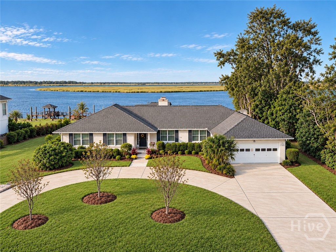
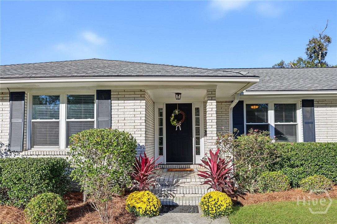
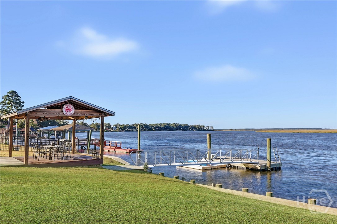
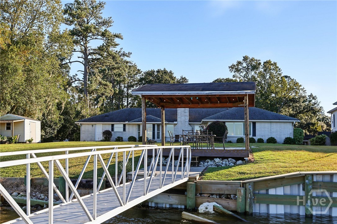
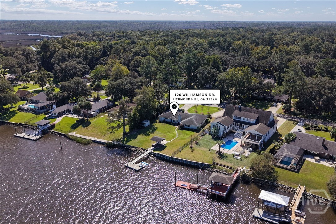
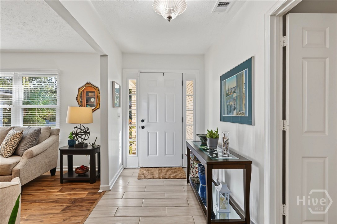
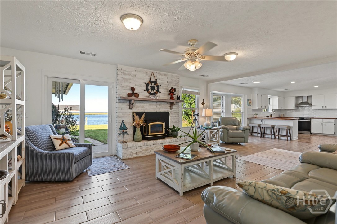
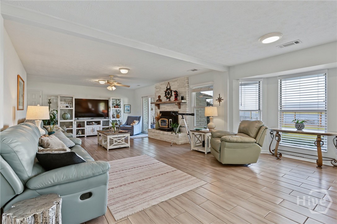
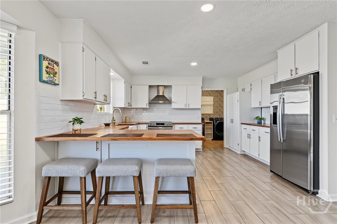
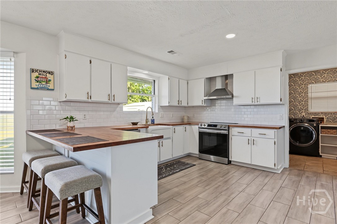
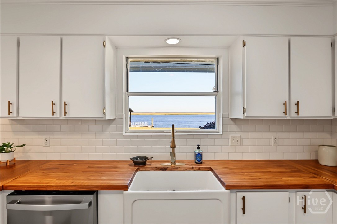
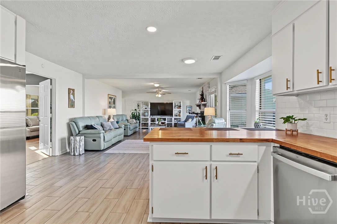
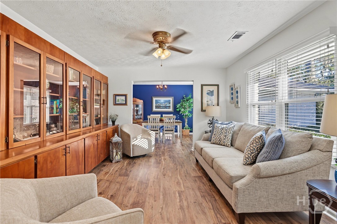
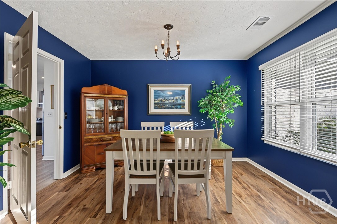
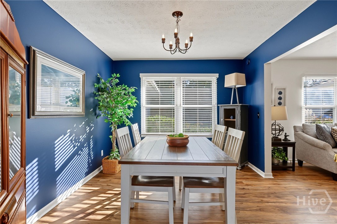
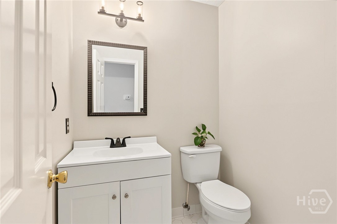
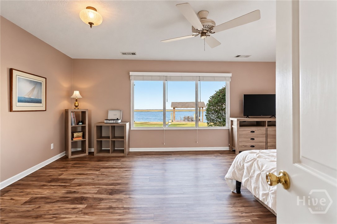
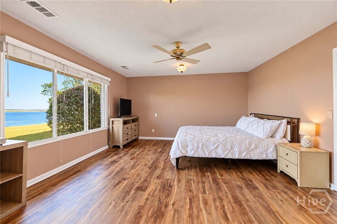
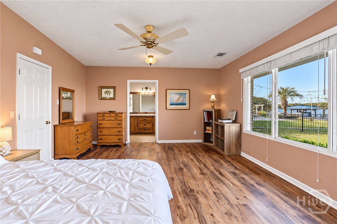
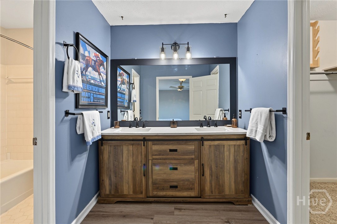
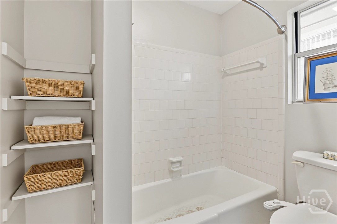
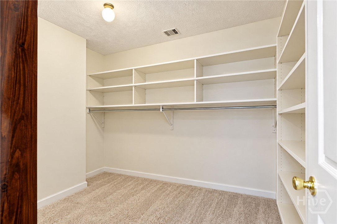
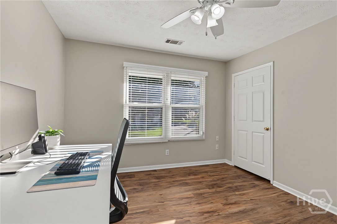
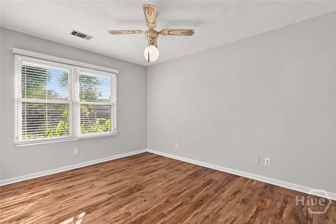
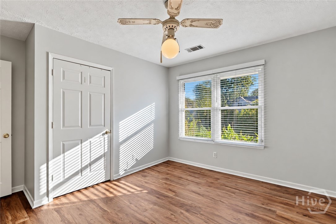
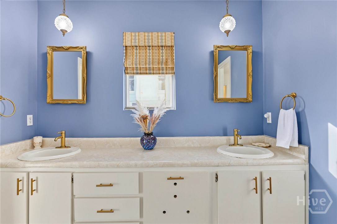
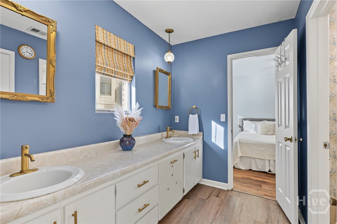
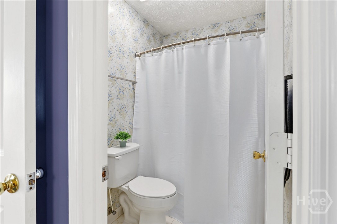
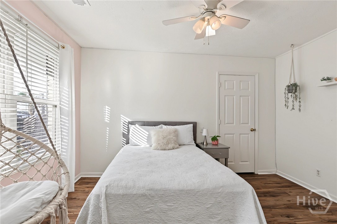
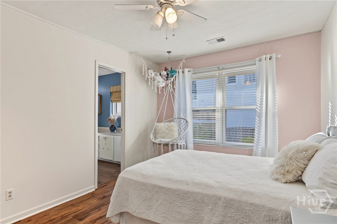
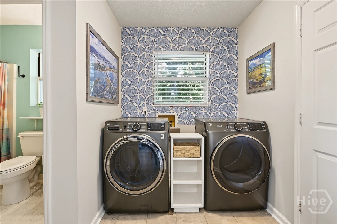
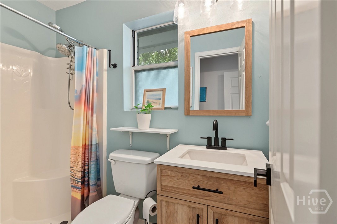
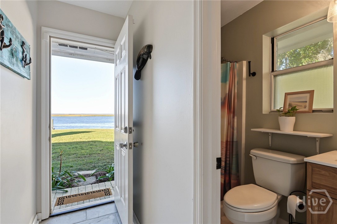
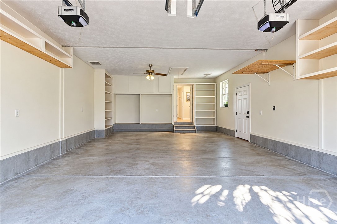
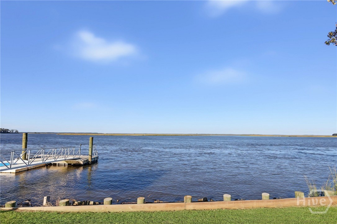
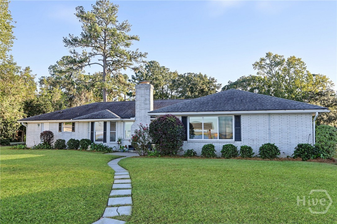
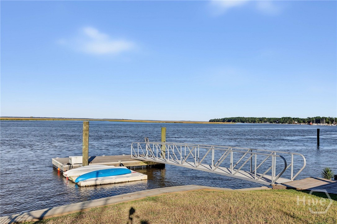
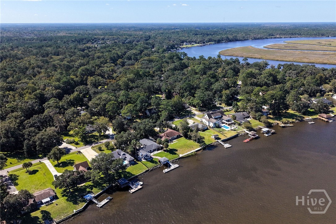
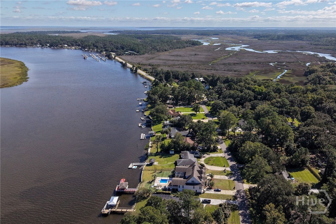
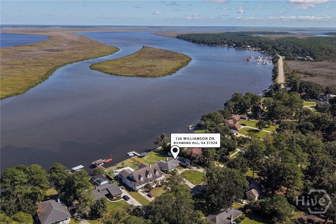
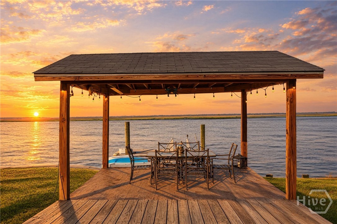
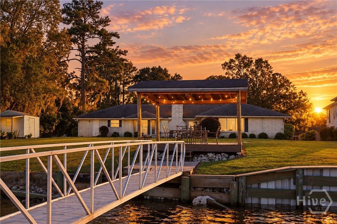
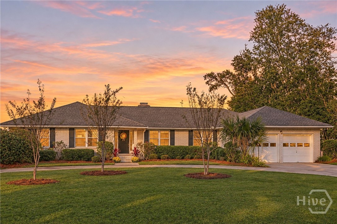
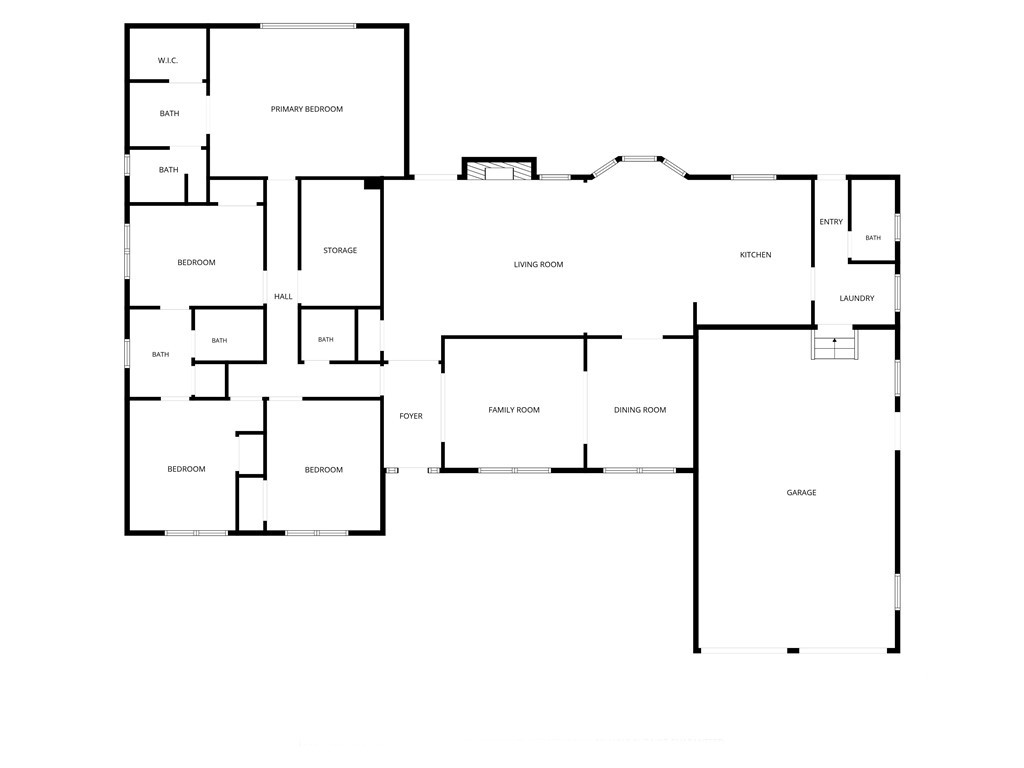
DEEP WATER AT ALL TIDES | NEW PRIVATE FLOATING DOCK & SEAWALL | SPECTACULAR OGEECHEE RIVER SUNSETS! Discover waterfront living at 126 Williamson Drive in Richmond Hill! This beautifully renovated ALL BRICK WATERFRONT HOME offers 4 TRUE BEDROOMS, 3.5 baths, a two car garage, and breathtaking river views. With a NEW FLOATING DOCK, NEW SEAWALL, WHOLE HOUSE GENERATOR, and extensive updates, this move in ready home is a boater’s dream!LIFE IS BETTER ON THE WATER! Start your mornings overlooking the Ogeechee River, spend afternoons boating, fishing, or crabbing from your private dock, and end the day with spectacular waterfront sunsets. Enjoy the freedom of boating whenever you choose, without planning around the tides!BEAUTIFULLY RENOVATED & DESIGNED FOR ENTERTAINING! The open floor plan features NEW FLOORING THROUGHOUT, a RENOVATED KITCHEN WITH BUTCHER BLOCK COUNTERTOPS AND NEW BACKSPLASH, updated baths, modern finishes, abundant natural light, and inviting living spaces that showcase the waterfront setting. Four true bedrooms offer flexibility for guests, a home office, or additional living needs.EXPERIENCE THE BEST OF RICHMOND HILL’S COASTAL LIFESTYLE! Walk to nearby dining at the marina, explore the area’s scenic waterways and coastal marshes, or spend weekends enjoying local restaurants, boutiques, parks, and outdoor recreation. Richmond Hill offers the perfect blend of small town charm and coastal convenience, with easy access to Historic Savannah, I-95, and the Georgia coast.Whether entertaining along the river, heading out for a sunset cruise, or relaxing with breathtaking views from your own backyard, 126 Williamson Drive offers more than a beautiful home. It’s an opportunity to embrace the waterfront lifestyle that makes Richmond Hill so special!
Listed by: Keller Williams Coastal Area P (912) 398-6368
The data relating to real estate on this web site comes in part from the Internet Data Exchange program of Hive MLS (HIVE), and is updated as of Thursday, October 22nd, 2026 at 11:31:02 AM. All information is deemed reliable but not guaranteed and should be independently verified. All properties are subject to prior sale, change, or withdrawal. Neither listing broker(s) nor Keller Williams shall be responsible for any typographical errors, misinformation, or misprints, and shall be held totally harmless from any damages arising from reliance upon these data. © 2026 Hive MLS (HIVE). Data last updated: Thursday, October 22nd, 2026 at 11:31:02 AM.
Data services provided by IDX Broker
| Price: | $950,000 |
| Address: | 126 Williamson Drive |
| City: | Richmond Hill |
| County: | Bryan |
| State: | Georgia |
| Zip Code: | 31324 |
| Subdivision: | Cape Hardwicke |
| MLS: | SA366683 |
| Year Built: | 1979 |
| Acres: | 0.53 |
| Lot Square Feet: | 0.53 acres |
| Bedrooms: | 4 |
| Bathrooms: | 4 |
| Half Bathrooms: | 1 |
| roof: | Asphalt |
| view: | River, Water |
| viewYN: | yes |
| cooling: | Central Air, Electric |
| heating: | Central, Electric |
| taxYear: | 2022 |
| basement: | None |
| garageYN: | yes |
| coolingYN: | yes |
| heatingYN: | yes |
| mlsStatus: | Active |
| appliances: | Dishwasher, Electric Water Heater, Disposal, Oven, Range, Refrigerator, Range Hood |
| basementYN: | no |
| directions: | From Hwy 17, turn left onto Hwy 144E, take another left onto Fort McAllister Rd then take a sharp left onto Williamson Dr. House is on the right side of street. |
| livingArea: | 2609 |
| postalCity: | Richmond Hill |
| roomsTotal: | 4 |
| commonWalls: | No Common Walls |
| disclosures: | Flood Insurance Required |
| fireplaceYN: | yes |
| lotFeatures: | Level |
| lotSizeArea: | 0.53 |
| waterSource: | Shared Well |
| currentPrice: | 950000 |
| garageSpaces: | 2 |
| listingTerms: | Cash, Conventional, 1031 Exchange, FHA, VA Loan |
| lotSizeUnits: | Acres |
| permittedUse: | Public |
| storiesTotal: | 1 |
| waterfrontYN: | yes |
| associationYN: | no |
| atticFeatures: | Pull-Down Stairs |
| sewerProvider: | Septic Tank |
| windowFeatures: | Double Pane Windows |
| fireplacesTotal: | 1 |
| humanModifiedYN: | yes |
| laundryFeatures: | Washer Hookup, Dryer Hookup, Laundry Room |
| livingAreaUnits: | Square Feet |
| parkingFeatures: | Attached |
| propertySubType: | Single Family Residence |
| recordSignature: | -1225206154 |
| roadSurfaceType: | Asphalt, Paved |
| exteriorFeatures: | Dock |
| livingAreaSource: | Assessor |
| communityFeatures: | Boat Facilities |
| fireplaceFeatures: | Living Room, Wood Burning |
| foundationDetails: | Block, Slab |
| lotSizeSquareFeet: | 23087 |
| zoningDescription: | Single Family |
| architecturalStyle: | Traditional |
| countrySubdivision: | 13029 |
| propertyAttachedYN: | no |
| waterfrontFeatures: | Deep Water, Water Access |
| greenEnergyEfficient: | Windows |
| constructionMaterials: | Brick |
| boatDockOrSlipFeatures: | Private |
| interiorOrRoomFeatures: | Breakfast Area, Bathtub, Double Vanity, Main Level Primary, Primary Suite, Pantry, Pull Down Attic Stairs, Fireplace |
| specialListingConditions: | Standard |