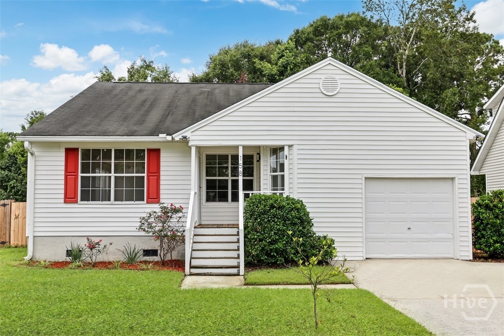
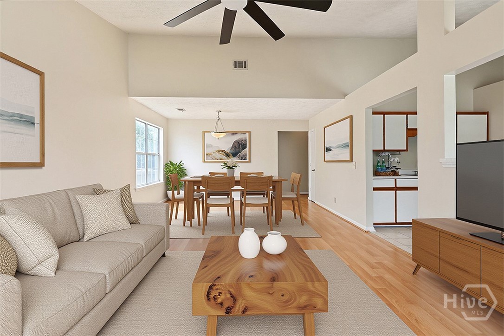
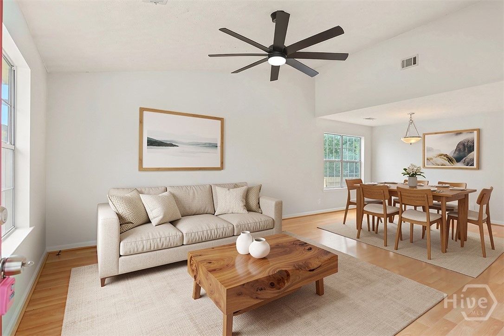
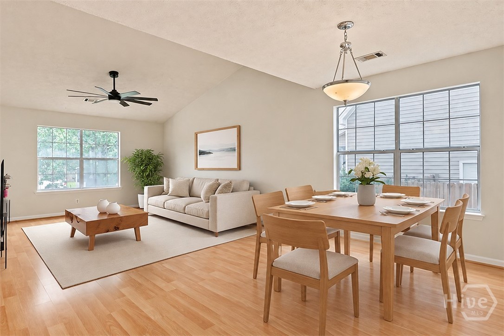
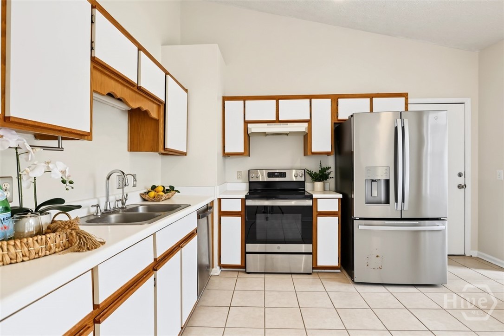
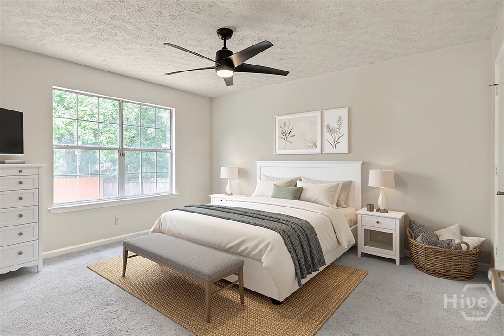
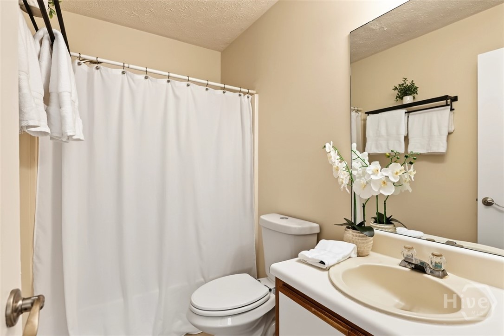
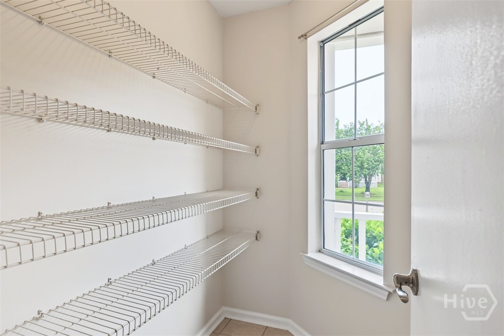
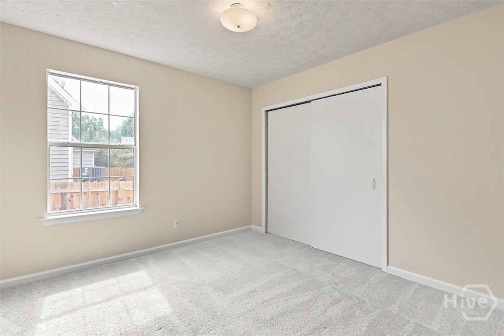
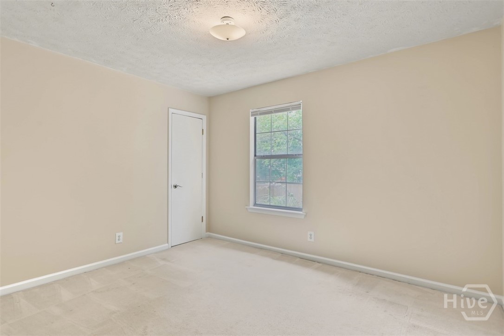
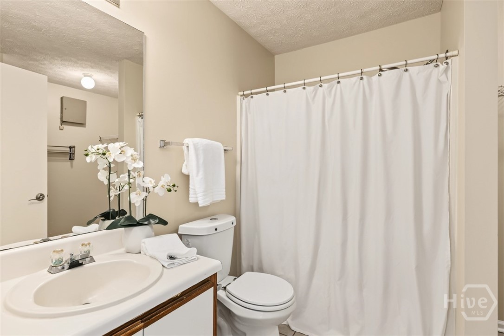
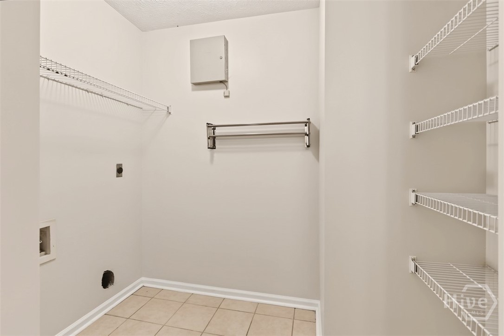
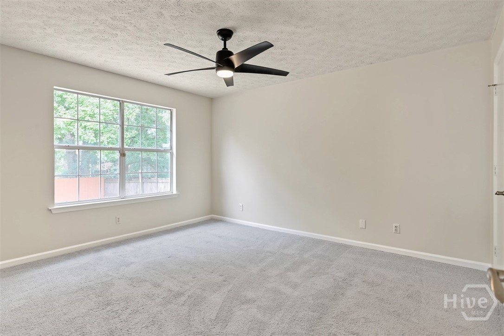
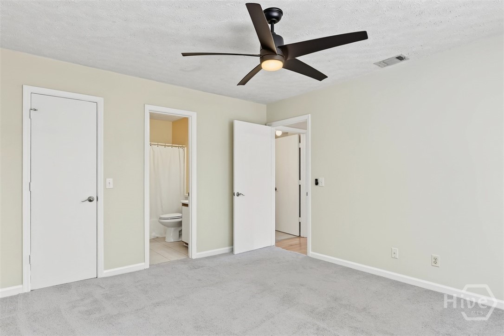
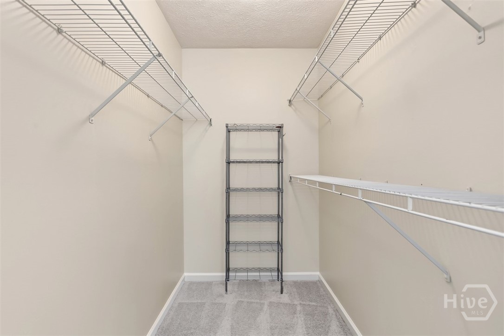
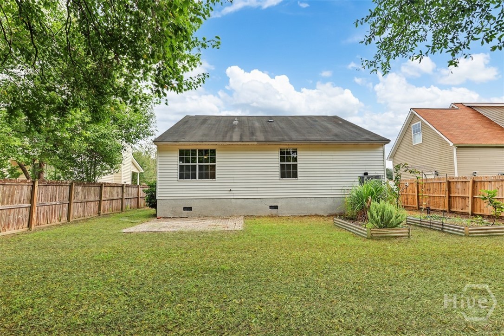
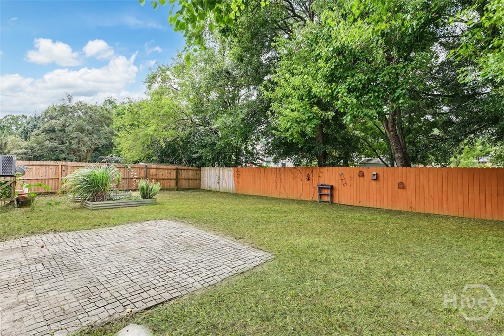
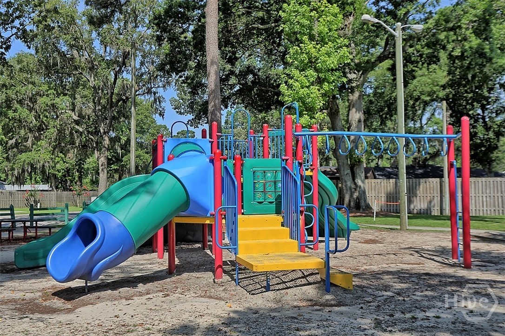
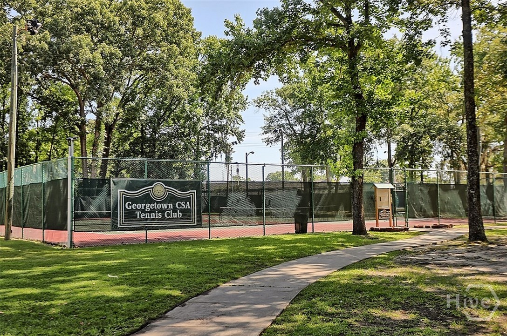
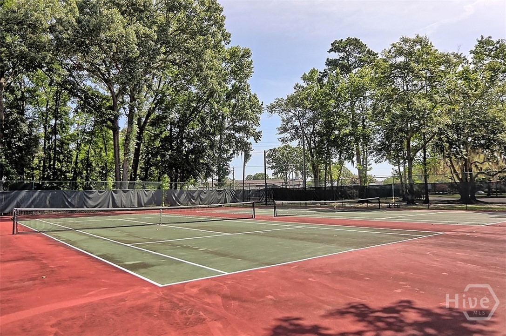
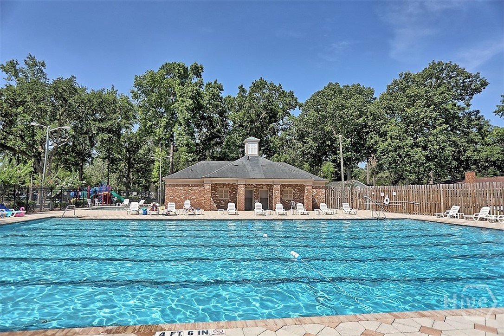
INCREDIBLE VALUE IN VILLAGE GREEN AT GEORGETOWN! Move in ready and centrally located, this 3 bedroom, 2 bath home offers 1,328 square feet, vaulted ceilings, fresh interior paint, and a spacious privacy fenced backyard.Step inside to a bright, open living and dining area with vaulted ceilings that create an inviting sense of space. The kitchen features upgraded appliances, an eat in breakfast area, abundant storage, and a large walk in pantry.The comfortable floor plan includes three bedrooms and two full baths, along with a convenient laundry area with washer and dryer hookups. An attached one car garage provides covered parking and additional storage.Outside, the large privacy fenced backyard offers plenty of room for outdoor dining, entertaining, gardening, or simply relaxing, with a patio ready to enjoy.Village Green residents have access to community amenities including a swimming pool, playground, fitness facilities, and tennis courts. Conveniently located in Georgetown with easy access to shopping, I 95, Georgia Southern University, and approximately 14 miles from Downtown Savannah, this move in ready home combines value, space, and convenience in a central Savannah location.
Listed by: Keller Williams Coastal Area P (912) 398-6368
The data relating to real estate on this web site comes in part from the Internet Data Exchange program of Hive MLS (HIVE), and is updated as of Friday, October 23rd, 2026 at 12:01:45 AM. All information is deemed reliable but not guaranteed and should be independently verified. All properties are subject to prior sale, change, or withdrawal. Neither listing broker(s) nor Keller Williams shall be responsible for any typographical errors, misinformation, or misprints, and shall be held totally harmless from any damages arising from reliance upon these data. © 2026 Hive MLS (HIVE). Data last updated: Friday, October 23rd, 2026 at 12:01:45 AM.
Data services provided by IDX Broker
| Price: | $250,000 |
| Address: | 158 Stockbridge Drive |
| City: | Savannah |
| County: | Chatham |
| State: | Georgia |
| Zip Code: | 31419 |
| Subdivision: | Village Green |
| MLS: | SA364973 |
| Year Built: | 1995 |
| Acres: | 0.17 |
| Lot Square Feet: | 0.17 acres |
| Bedrooms: | 3 |
| Bathrooms: | 2 |
| roof: | Composition, Ridge Vents |
| taxLot: | 179 |
| cooling: | Central Air, Electric, Heat Pump |
| fencing: | Yard Fenced |
| heating: | Central, Electric, Heat Pump |
| stories: | 1 |
| garageYN: | yes |
| carportYN: | no |
| coolingYN: | yes |
| heatingYN: | yes |
| mlsStatus: | Pending |
| utilities: | Cable Available, Underground Utilities |
| appliances: | Some Electric Appliances, Dishwasher, Electric Water Heater, Oven, Plumbed For Ice Maker, Range, Refrigerator, Range Hood |
| directions: | Hwy 204 West to King George Blvd. Take a right off 204 and go down to Village Green entrance. Make a right onto Westminister Drive, a Left onto Whittington Drive and a left onto Stockbridge Dr. Follow Stockbridge to #158. House is located on the right. |
| livingArea: | 1328 |
| possession: | Close Of Escrow |
| postalCity: | Savannah |
| contingency: | Due Diligence, Financing |
| disclosures: | Flood Insurance Required |
| fireplaceYN: | no |
| lotFeatures: | Interior Lot, Level |
| lotSizeArea: | 0.17 |
| waterSource: | Public |
| currentPrice: | 250000 |
| garageSpaces: | 1 |
| listingTerms: | ARM, Cash, Conventional, 1031 Exchange, FHA, VA Loan |
| lotSizeUnits: | Acres |
| permittedUse: | Public |
| poolFeatures: | Community |
| restrictions: | Restrictive Covenant |
| storiesTotal: | 1 |
| waterfrontYN: | no |
| associationYN: | yes |
| atticFeatures: | Pull-Down Stairs |
| sewerProvider: | Public Sewer |
| associationFee: | 515 |
| associationName: | Georgetown CSA |
| humanModifiedYN: | yes |
| laundryFeatures: | Washer Hookup, Dryer Hookup, In Bathroom |
| livingAreaUnits: | Square Feet |
| parkingFeatures: | Attached |
| propertySubType: | Single Family Residence |
| recordSignature: | -780545784 |
| roadSurfaceType: | Asphalt |
| livingAreaSource: | Assessor |
| communityFeatures: | Pool |
| foundationDetails: | Raised, Slab |
| lotSizeDimensions: | 120X60X120X60 |
| lotSizeSquareFeet: | 7405 |
| newConstructionYN: | no |
| architecturalStyle: | Ranch, Traditional |
| countrySubdivision: | 13051 |
| propertyAttachedYN: | no |
| constructionMaterials: | Frame, Vinyl Siding |
| patioAndPorchFeatures: | Patio, Front Porch |
| interiorOrRoomFeatures: | Breakfast Area, Main Level Primary, Pantry, Pull Down Attic Stairs, Tub Shower, Vanity, Vaulted Ceiling(s) |
| associationFeeFrequency: | Annually |
| specialListingConditions: | Standard |