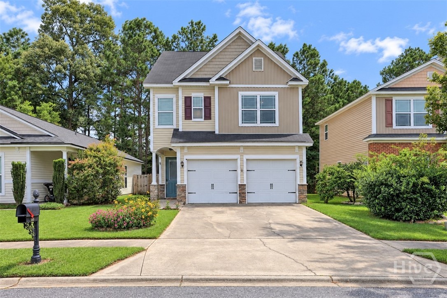
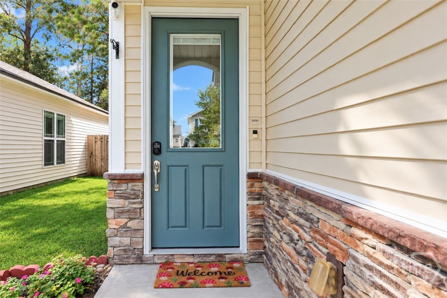
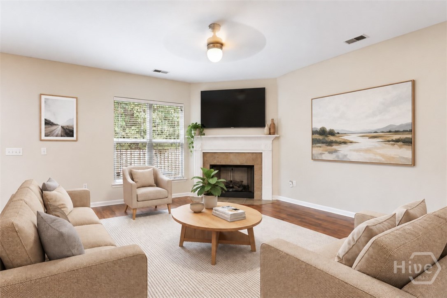
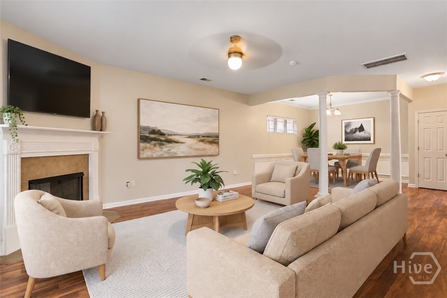
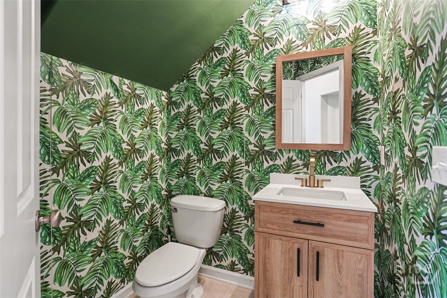
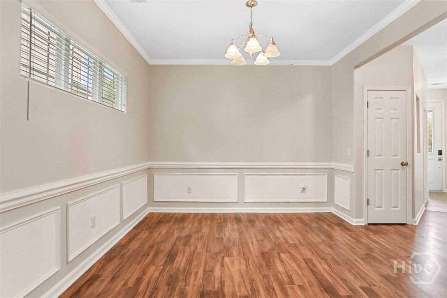
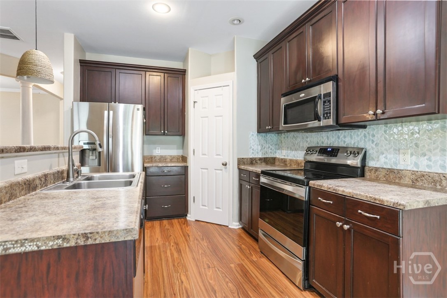
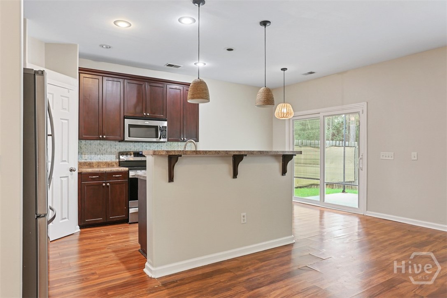
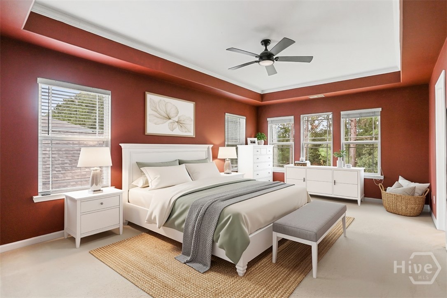
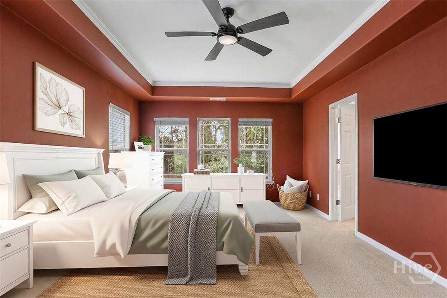
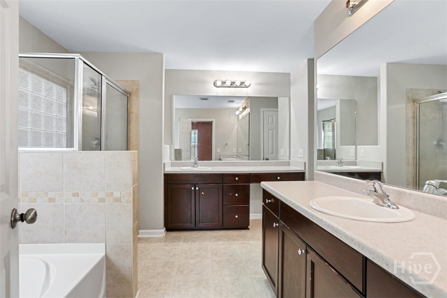
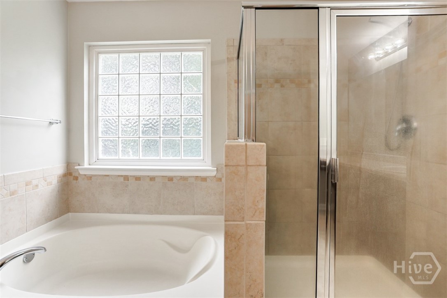
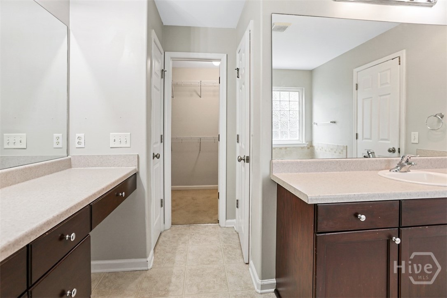
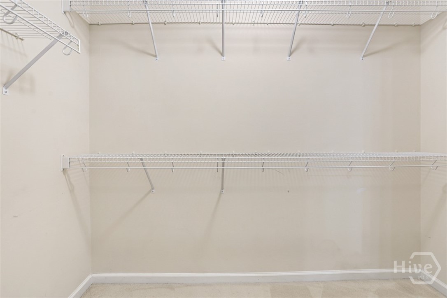
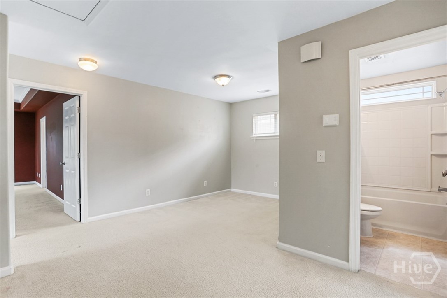
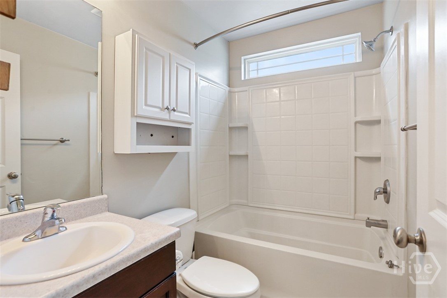
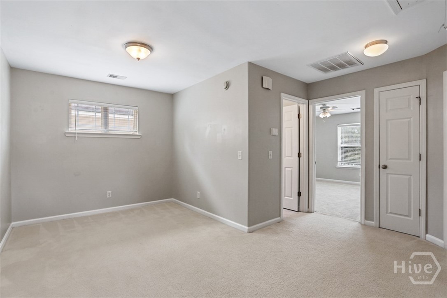
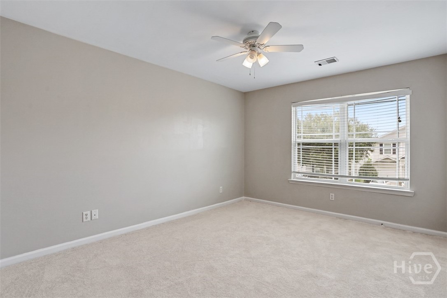
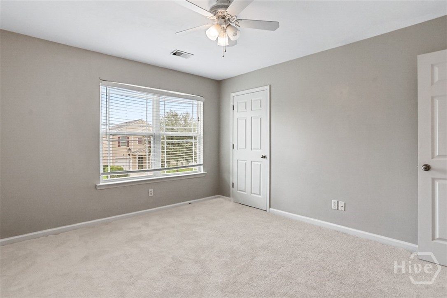
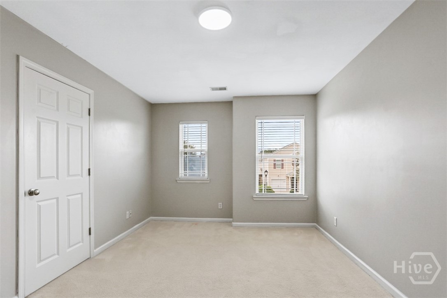
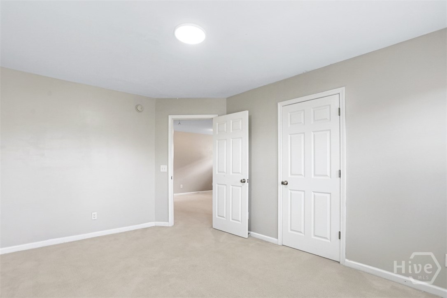
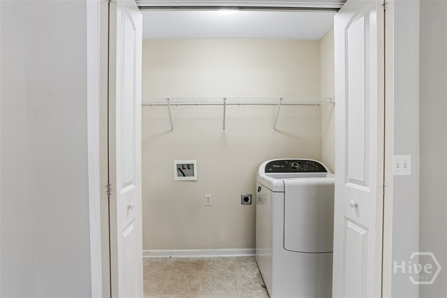
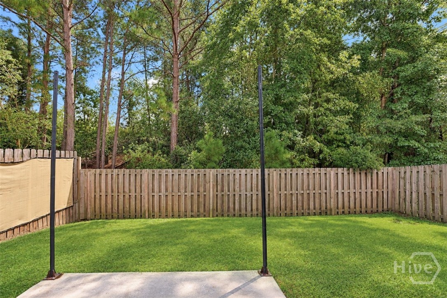
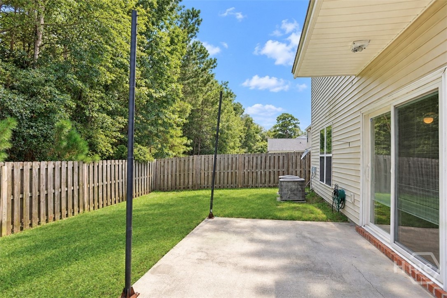
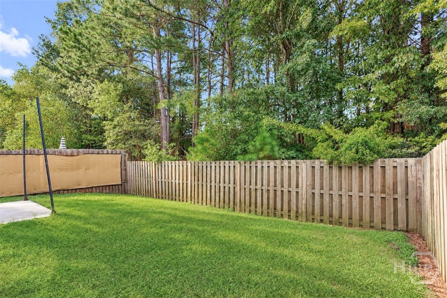
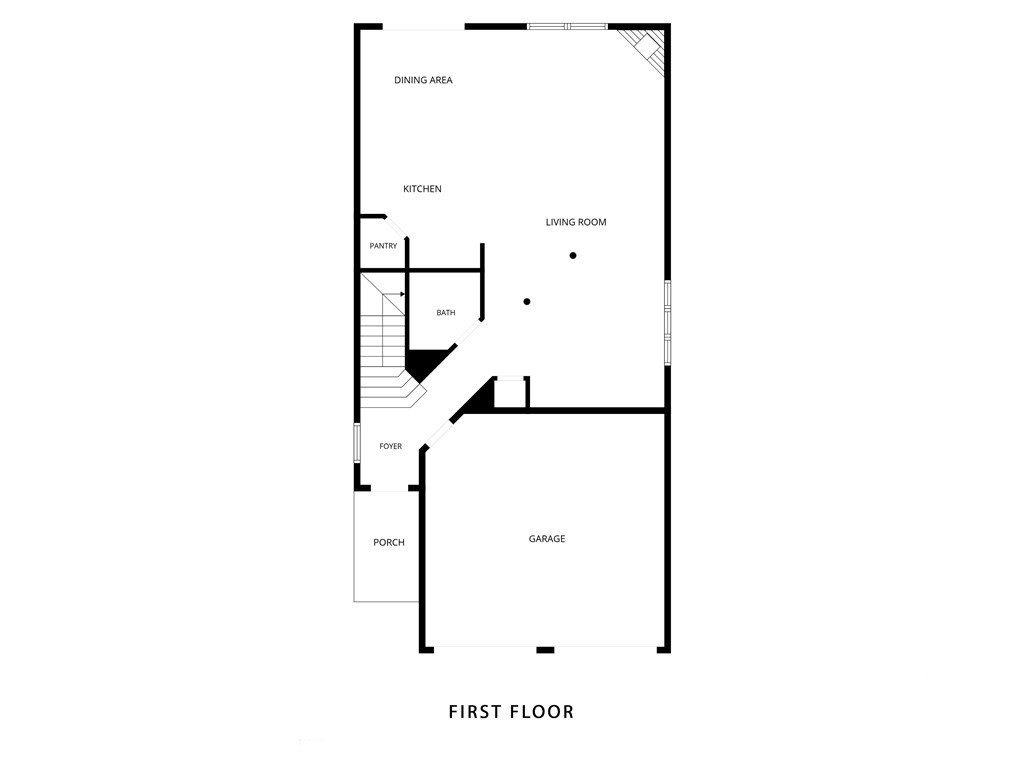
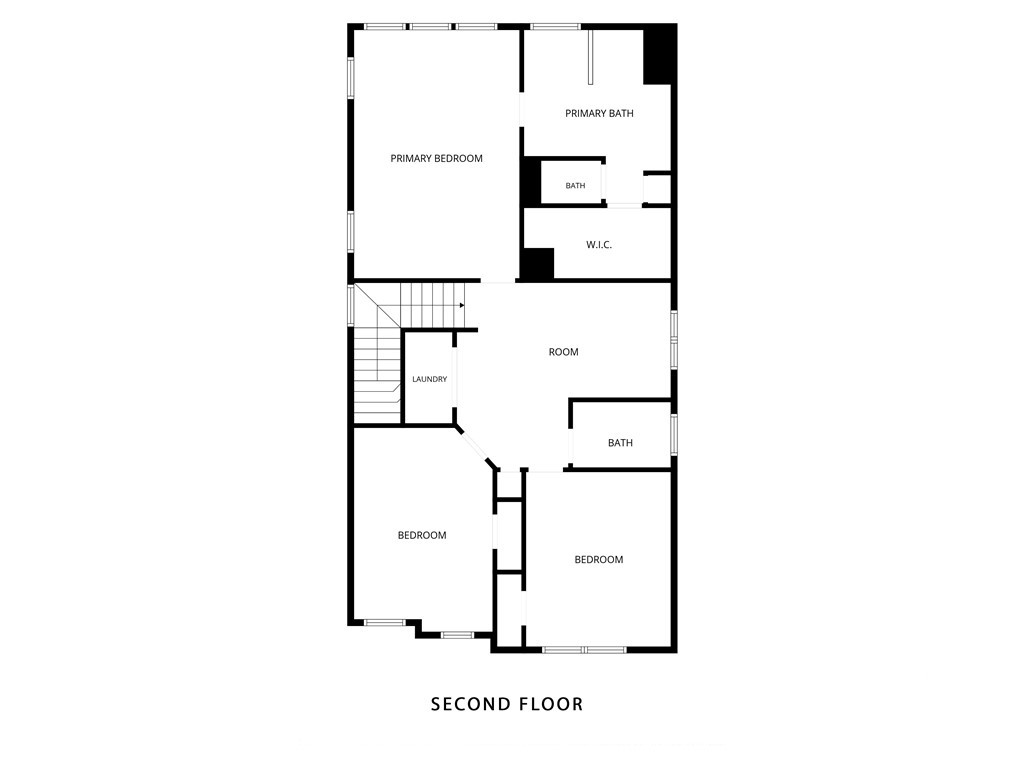
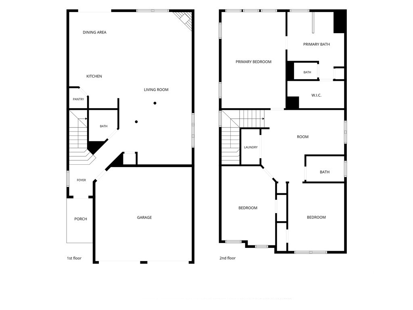
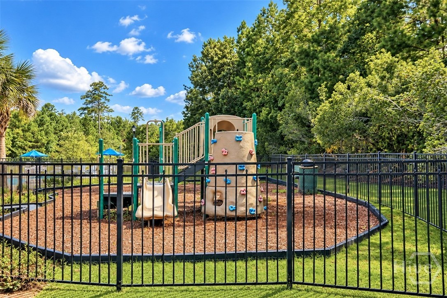
WELCOME HOME TO CHAPEL PARK AT BERWICK! This charming 3 bedroom, 2.5 bath home offers 1,956 square feet, an open floor plan, fully fenced backyard, and access to community amenities in one of Savannah’s most convenient locations.The main level is designed for comfortable everyday living and entertaining with an open concept living, dining, and kitchen area. A cozy gas fireplace anchors the living room, while a convenient half bath is perfectly positioned for guests.Upstairs, the spacious primary suite features a private bath, while two additional bedrooms provide flexibility for guests, a home office, or hobbies. A second floor laundry closet makes everyday living even easier.Step outside to the spacious, fully fenced backyard with plenty of room for outdoor dining, entertaining, pets, or simply relaxing. An attached two car garage provides additional parking and storage.Chapel Park residents enjoy community amenities including a swimming pool, fitness center, and playground.Conveniently located near Berwick shopping and dining, Hunter Army Airfield, Fort Stewart, Pooler, Historic Downtown Savannah, and Tybee Island, this move in ready home offers the perfect combination of space, convenience, community amenities, and a backyard ready to enjoy.
Listed by: Keller Williams Coastal Area P (912) 398-6368
The data relating to real estate on this web site comes in part from the Internet Data Exchange program of Hive MLS (HIVE), and is updated as of Friday, October 23rd, 2026 at 12:01:45 AM. All information is deemed reliable but not guaranteed and should be independently verified. All properties are subject to prior sale, change, or withdrawal. Neither listing broker(s) nor Keller Williams shall be responsible for any typographical errors, misinformation, or misprints, and shall be held totally harmless from any damages arising from reliance upon these data. © 2026 Hive MLS (HIVE). Data last updated: Friday, October 23rd, 2026 at 12:01:45 AM.
Data services provided by IDX Broker
| Price: | $309,000 |
| Address: | 160 Chapel Lake S |
| City: | Savannah |
| County: | Chatham |
| State: | Georgia |
| Zip Code: | 31419 |
| Subdivision: | Chapel Park |
| MLS: | SA363870 |
| Year Built: | 2008 |
| Acres: | 0.09 |
| Lot Square Feet: | 0.09 acres |
| Bedrooms: | 3 |
| Bathrooms: | 3 |
| Half Bathrooms: | 1 |
| roof: | Asphalt |
| view: | Panoramic, Trees/Woods |
| taxLot: | 148 |
| viewYN: | yes |
| cooling: | Electric, Heat Pump, Zoned |
| fencing: | Wood |
| heating: | Electric, Zoned |
| horseYN: | no |
| taxYear: | 2021 |
| basement: | None |
| garageYN: | yes |
| coolingYN: | yes |
| heatingYN: | yes |
| mlsStatus: | Active |
| taxAmount: | 2594 |
| utilities: | Cable Available, Underground Utilities |
| appliances: | Some Electric Appliances, Dishwasher, Electric Water Heater, Disposal, Microwave, Oven, Plumbed For Ice Maker, Range, Refrigerator |
| basementYN: | no |
| directions: | Head North on US-17. Turn Left onto Berwick Blvd. Turn Left into Chapel Park Community. Take a left at stop sign onto Chapel Lake South. Proceed to home down on left side. |
| livingArea: | 1956 |
| postalCity: | Savannah |
| builderName: | LANDMARK 24 HOMES |
| fireplaceYN: | yes |
| landLeaseYN: | no |
| lotFeatures: | Interior Lot, Level, Sprinkler System |
| lotSizeArea: | 0.09 |
| waterSource: | Public |
| builderModel: | SUMMER BREEZE |
| currentPrice: | 309000 |
| garageSpaces: | 2 |
| listingTerms: | ARM, Cash, Conventional, 1031 Exchange, FHA, VA Loan |
| lotSizeUnits: | Acres |
| permittedUse: | Public |
| poolFeatures: | Community |
| restrictions: | Restrictive Covenant |
| storiesTotal: | 2 |
| waterfrontYN: | no |
| associationYN: | yes |
| atticFeatures: | Pull-Down Stairs |
| sewerProvider: | Public Sewer |
| associationFee: | 180 |
| windowFeatures: | Double Pane Windows |
| associationName: | SENTRY MANAGEMENT |
| fireplacesTotal: | 1 |
| humanModifiedYN: | yes |
| laundryFeatures: | Laundry Room, Upper Level, Washer Hookup, Dryer Hookup |
| livingAreaUnits: | Square Feet |
| parkingFeatures: | Attached |
| propertySubType: | Single Family Residence |
| recordSignature: | -469759154 |
| roadSurfaceType: | Asphalt, Paved |
| livingAreaSource: | Builder |
| communityFeatures: | Pool, Playground, Shopping, Street Lights, Sidewalks, Curbs, Gutter(s) |
| fireplaceFeatures: | Family Room, Gas, Ventless |
| foundationDetails: | Concrete Perimeter, Slab |
| lotSizeSquareFeet: | 3920 |
| newConstructionYN: | no |
| zoningDescription: | Single Family |
| architecturalStyle: | Traditional |
| countrySubdivision: | 13051 |
| propertyAttachedYN: | no |
| roadResponsibility: | Public Maintained Road |
| greenEnergyEfficient: | Windows |
| constructionMaterials: | Stone, Vinyl Siding |
| patioAndPorchFeatures: | Patio |
| interiorOrRoomFeatures: | Attic, Bathtub, Double Vanity, Entrance Foyer, High Ceilings, Kitchen Island, Pantry, Pull Down Attic Stairs, Permanent Attic Stairs, Recessed Lighting, Separate Shower, Upper Level Primary, Programmable Thermostat |
| associationFeeFrequency: | Quarterly |
| specialListingConditions: | Standard |