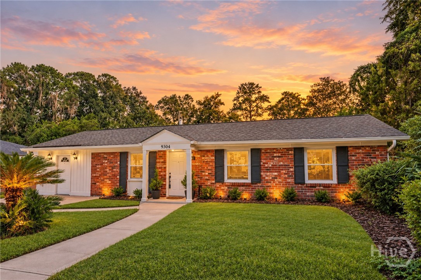
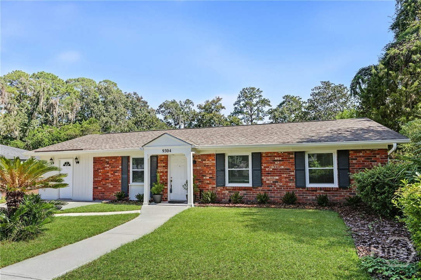
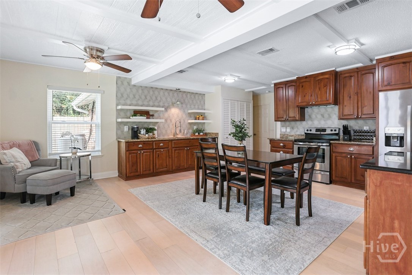
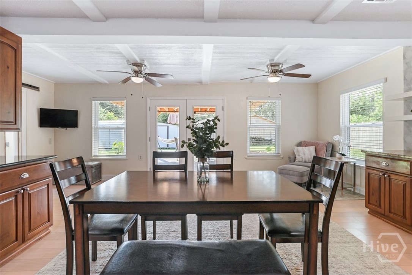
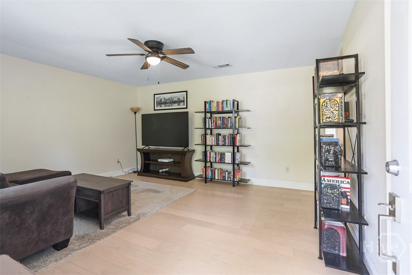
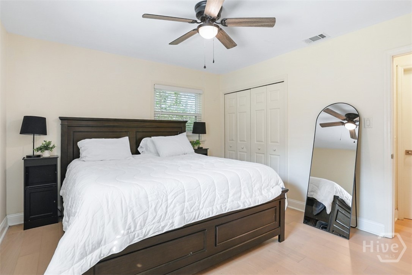
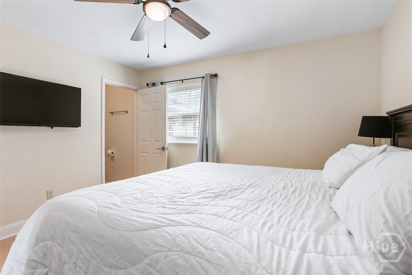
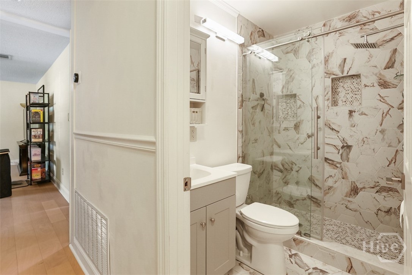
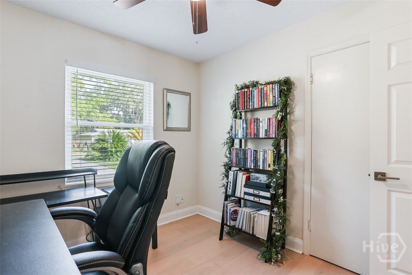
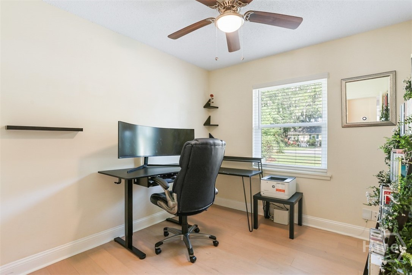
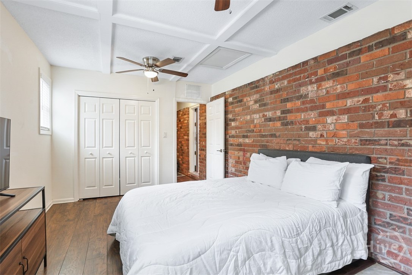
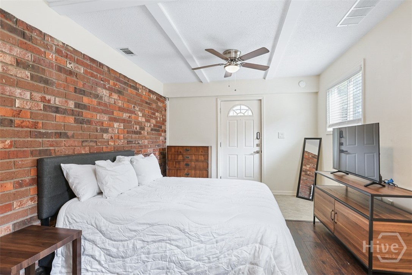
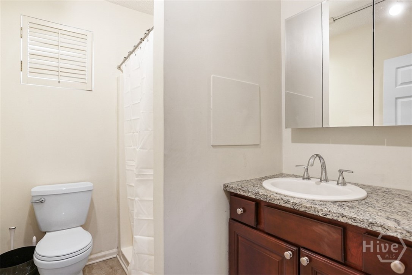
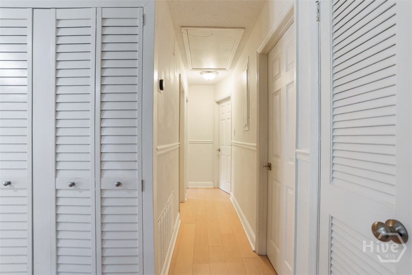
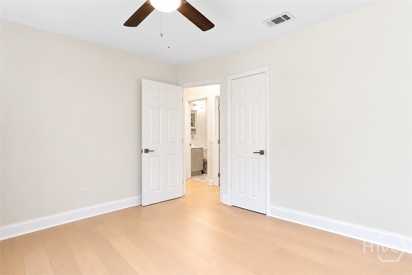
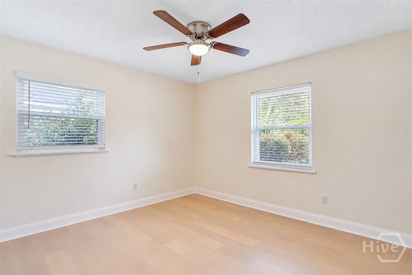
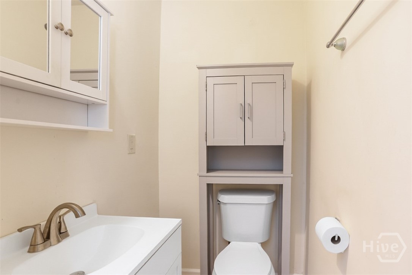
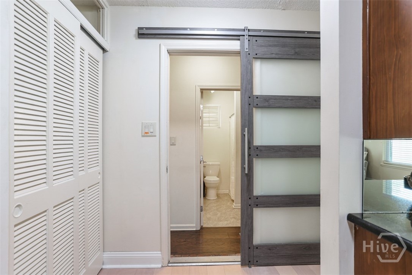
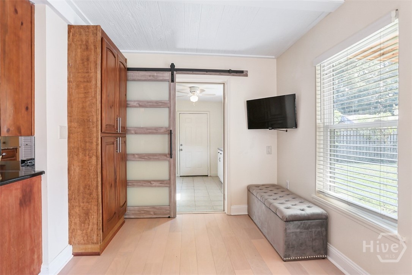
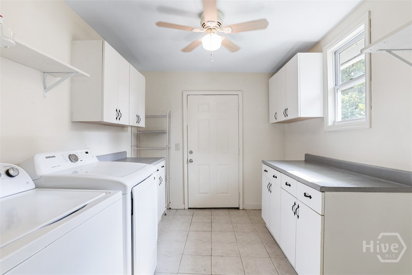
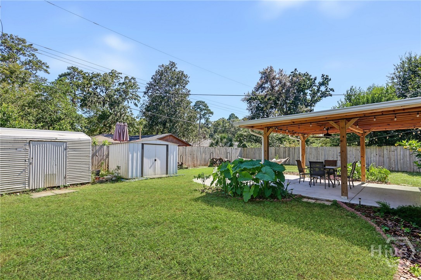
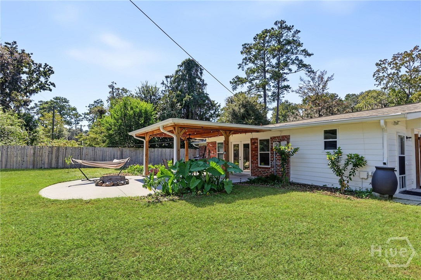
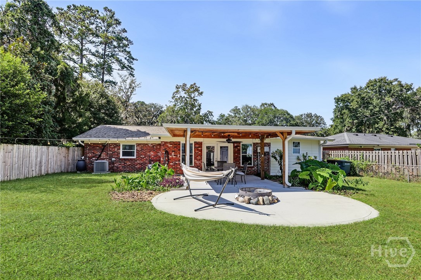
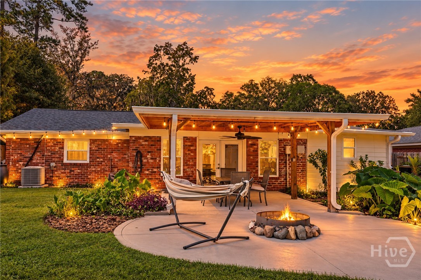
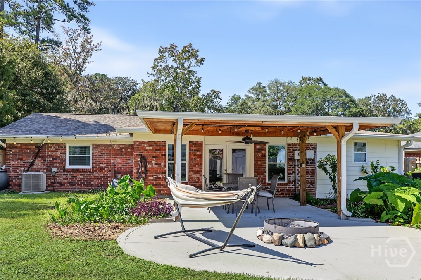
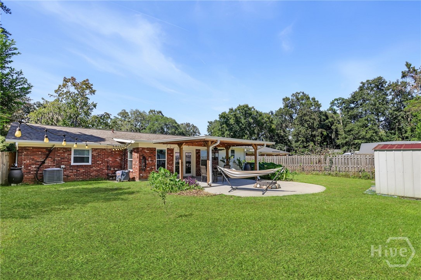
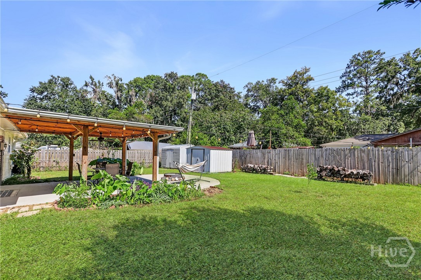
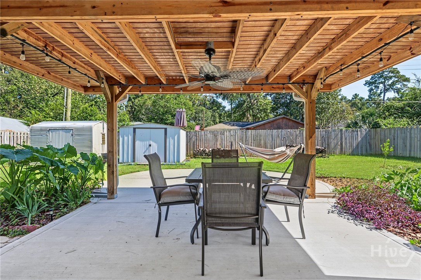
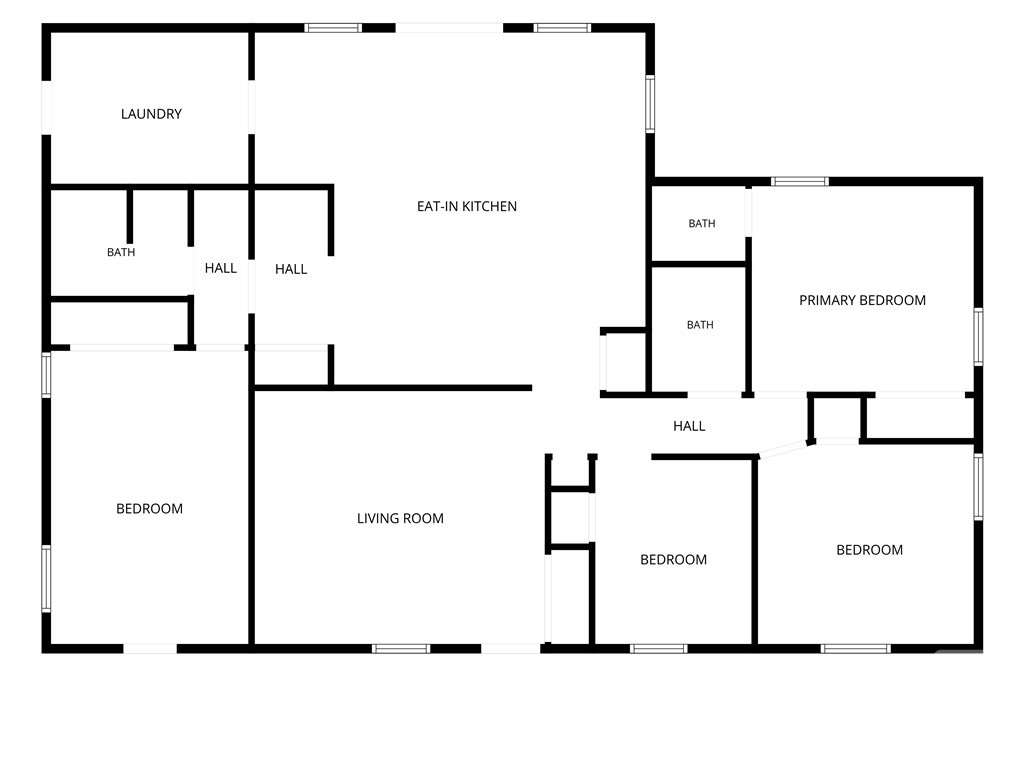
UPDATED BRICK RANCH WITH A BACKYARD MADE FOR GATHERING! Tucked beneath mature live oaks draped in Spanish moss on a well-kept Savannah street, this solid brick ranch pairs classic character with tasteful updates throughout. Light floors flow through the living areas and bedrooms, creating one clean, connected space. Daily life centers on the easy run from the living room into the dining area, where coffered beam detail frames the ceiling and French doors open to the back patio. The updated kitchen anchors it all with rich wood cabinetry, granite counters, a stainless range with vent hood, and floating shelves set against a tile accent wall—a layout that keeps the cook in the middle of the conversation. A sliding barn door with frosted glass panels opens to the primary suite, where an exposed brick accent wall, coffered ceiling detail, and a private exterior door give the room character you cannot fake. Additional bedrooms are well sized with ceiling fans throughout, and the laundry room pulls more than its weight with a full-size washer and dryer, upper and lower cabinetry, counter space for folding, and direct access to the yard. Outside is where this home truly shines. The fully fenced backyard is designed to be used, not just looked at—gather under the covered pergola with string lights and a ceiling fan turning overhead, share evenings around the stone fire pit, or slow down in the hammock while dinner comes off the grill. Generous green space, landscaped beds with fresh mulch, a storage shed, and a side carport with direct access into the home complete the picture. Classic Savannah charm, modern comfort, and a backyard that lives like an extension of the house.
Listed by: Keller Williams Coastal Area P (912) 398-6368
The data relating to real estate on this web site comes in part from the Internet Data Exchange program of Hive MLS (HIVE), and is updated as of Friday, October 23rd, 2026 at 12:01:45 AM. All information is deemed reliable but not guaranteed and should be independently verified. All properties are subject to prior sale, change, or withdrawal. Neither listing broker(s) nor Keller Williams shall be responsible for any typographical errors, misinformation, or misprints, and shall be held totally harmless from any damages arising from reliance upon these data. © 2026 Hive MLS (HIVE). Data last updated: Friday, October 23rd, 2026 at 12:01:45 AM.
Data services provided by IDX Broker
| Price: | $325,000 |
| Address: | 9304 Dunwoody Drive |
| City: | Savannah |
| County: | Chatham |
| State: | Georgia |
| Zip Code: | 31406 |
| Subdivision: | Dunwoody Plantation |
| MLS: | SA361675 |
| Year Built: | 1970 |
| Acres: | 0.18 |
| Lot Square Feet: | 0.18 acres |
| Bedrooms: | 4 |
| Bathrooms: | 3 |
| Half Bathrooms: | 1 |
| roof: | Ridge Vents |
| view: | Panoramic |
| taxLot: | 63 |
| cooling: | Central Air, Electric, Heat Pump |
| heating: | Central, Electric, Forced Air, Heat Pump |
| stories: | 1 |
| taxYear: | 2023 |
| garageYN: | no |
| coolingYN: | yes |
| heatingYN: | yes |
| mlsStatus: | Active |
| taxAmount: | 651 |
| appliances: | Some Electric Appliances, Dishwasher, Electric Water Heater, Oven, Plumbed For Ice Maker, Range, Refrigerator, Range Hood, Self Cleaning Oven |
| directions: | From Montgomery Crossroads turn South on Edgewater Drive. At second stop sign turn right into Dunwoody Drive and house is on the right. |
| livingArea: | 1750 |
| postalCity: | Savannah |
| fireplaceYN: | yes |
| lotSizeArea: | 0.18 |
| waterSource: | Public |
| currentPrice: | 325000 |
| listingTerms: | Cash, Conventional, FHA, USDA Loan, VA Loan |
| lotSizeUnits: | Acres |
| permittedUse: | Public |
| storiesTotal: | 1 |
| waterfrontYN: | no |
| associationYN: | no |
| atticFeatures: | Scuttle |
| sewerProvider: | Public Sewer |
| windowFeatures: | Double Pane Windows |
| humanModifiedYN: | yes |
| laundryFeatures: | Washer Hookup, Dryer Hookup, Laundry Room |
| livingAreaUnits: | Square Feet |
| propertySubType: | Single Family Residence |
| recordSignature: | -1171045371 |
| livingAreaSource: | Owner |
| fireplaceFeatures: | Wood Burning |
| lotSizeSquareFeet: | 7841 |
| architecturalStyle: | Ranch |
| countrySubdivision: | 13051 |
| propertyAttachedYN: | no |
| greenEnergyEfficient: | Windows |
| accessibilityFeatures: | Accessible Full Bath, No Stairs, Accessible Hallway(s) |
| constructionMaterials: | Brick, Wood Siding |
| interiorOrRoomFeatures: | Breakfast Area, Gourmet Kitchen |
| specialListingConditions: | Standard |