Listed by: Keller Williams Coastal Area P (912) 398-6368
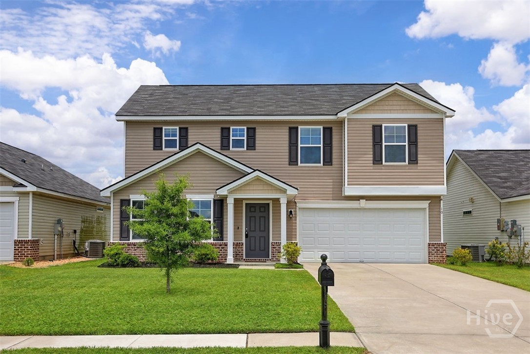
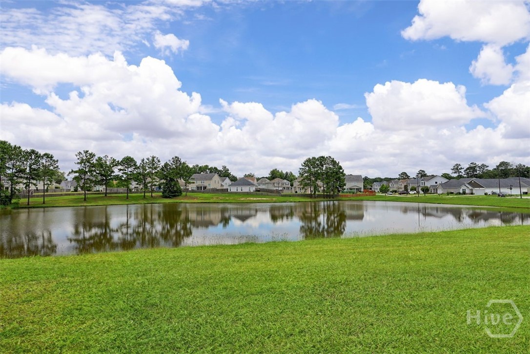
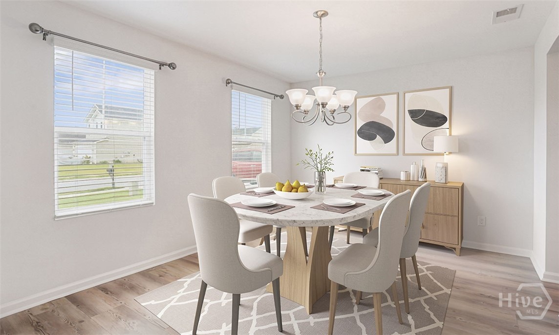
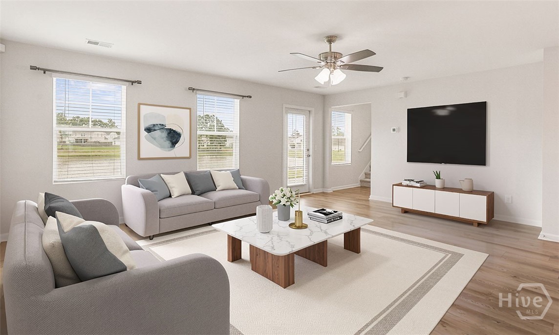
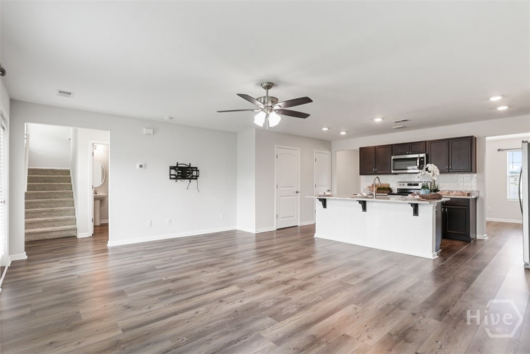
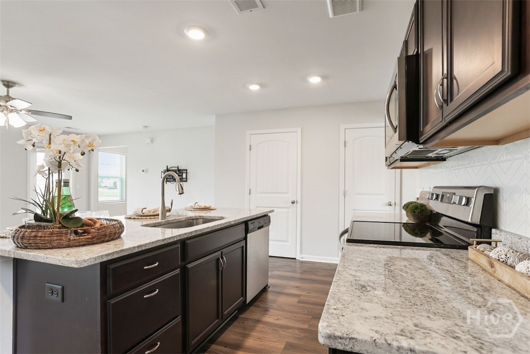
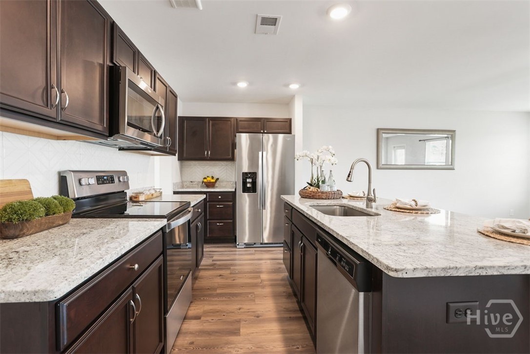
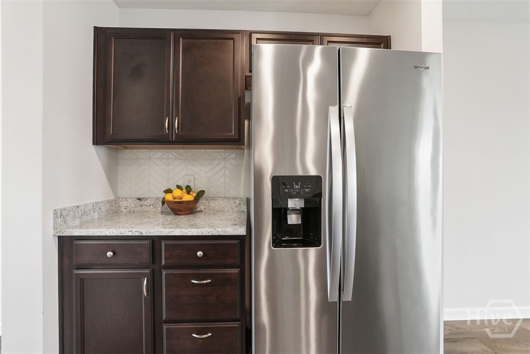
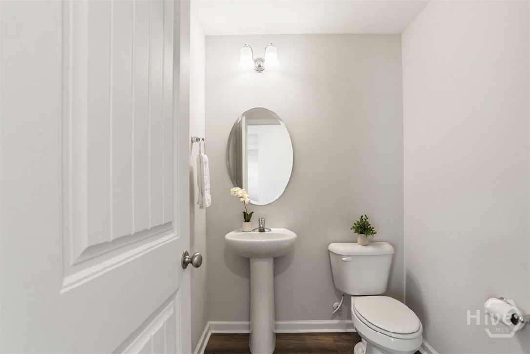
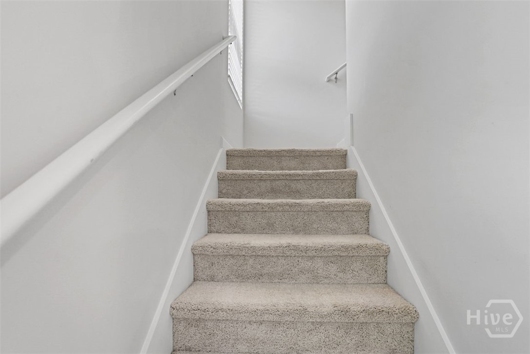
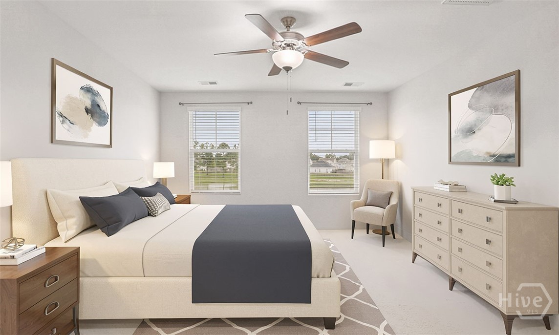
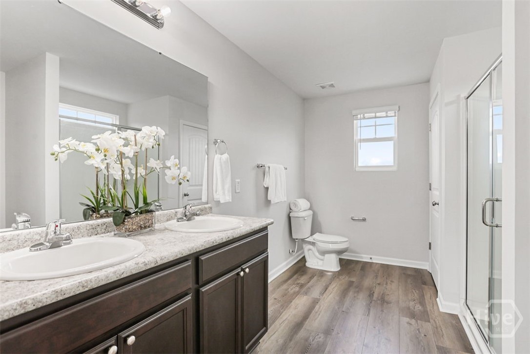
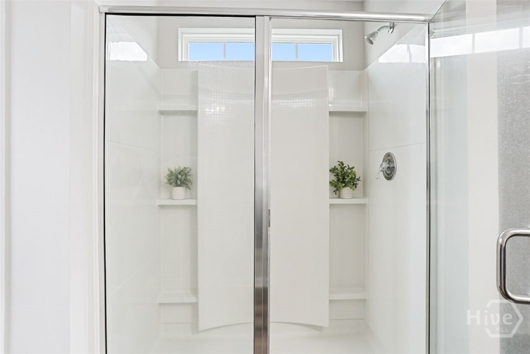
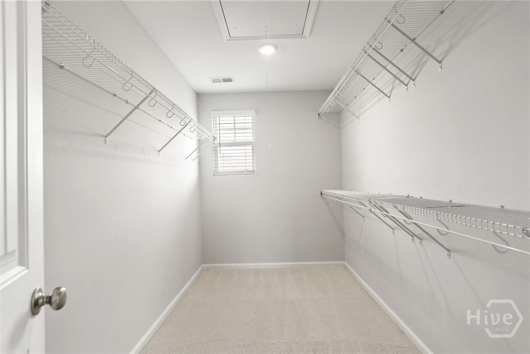
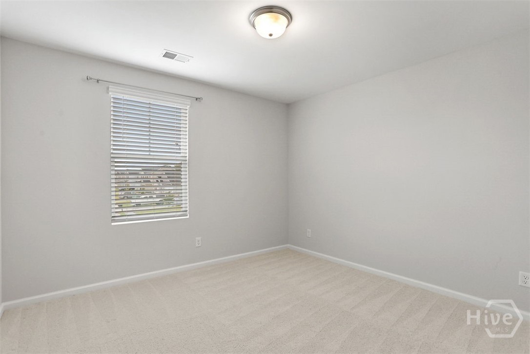
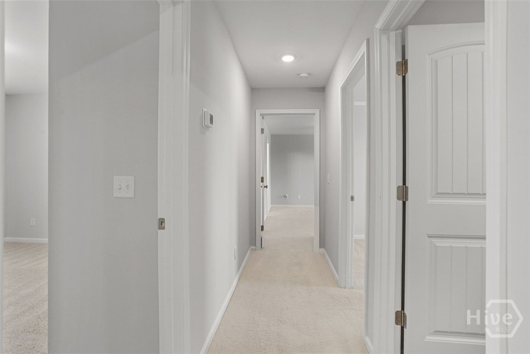
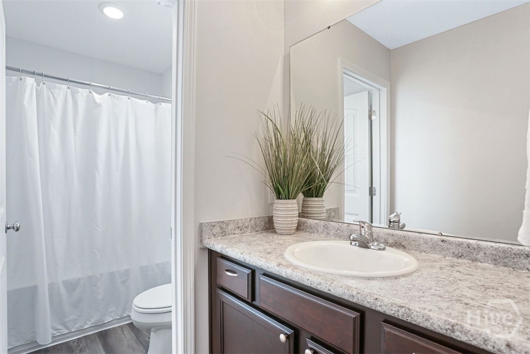
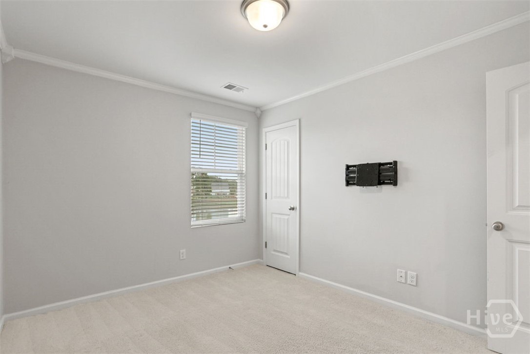
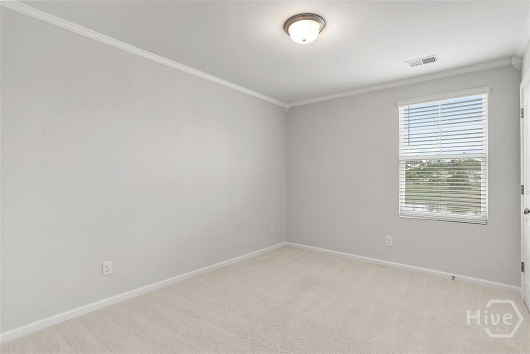
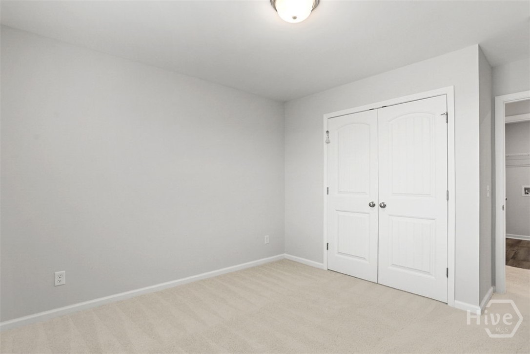
BETTER THAN NEW! This beautifully maintained 4-bedroom, 2.5-bath home offers the space, style, and functionality today’s buyers are looking for. With a two-car garage, an open-concept floor plan, and a low-maintenance yard, it’s move-in ready from day one. The main level features durable LVP flooring, abundant natural light, and a spacious living room that flows seamlessly into the dining area and kitchen. The kitchen is designed for everyday living with espresso cabinetry, granite countertops, a stylish tile backsplash, Whirlpool stainless steel appliances, and plenty of workspace. A convenient half bath completes the first floor. Upstairs, all four bedrooms are thoughtfully located on the same level, including a spacious primary suite with a walk-in shower, double vanity and generous closet space. Three additional bedrooms provide flexibility for guests, a home office, a fitness room, or other changing needs. Step outside to a level backyard overlooking a peaceful lagoon, creating the perfect setting to relax, entertain, or enjoy your morning coffee while taking in the tranquil water views. Ideally located at 10 Flagler Drive in Southside Savannah, you’ll enjoy quick access to shopping, restaurants, grocery stores, and major retailers, with convenient access to I-95 and I-16. Hunter Army Airfield is just minutes away, and Fort Stewart is an easy commute, making this home an excellent choice for military personnel, first responders, healthcare professionals, and anyone seeking a central location with easy access throughout the Savannah area.
Listed by: Keller Williams Coastal Area P (912) 398-6368
The data relating to real estate on this web site comes in part from the Internet Data Exchange program of Hive MLS (HIVE), and is updated as of Tuesday, August 18th, 2026 at 04:17:03 PM. All information is deemed reliable but not guaranteed and should be independently verified. All properties are subject to prior sale, change, or withdrawal. Neither listing broker(s) nor Keller Williams shall be responsible for any typographical errors, misinformation, or misprints, and shall be held totally harmless from any damages arising from reliance upon these data. © 2026 Hive MLS (HIVE). Data last updated: Tuesday, August 18th, 2026 at 04:17:03 PM.
Data services provided by IDX Broker
| Price: | $339900 |
| Address: | 10 Flagler Drive |
| City: | Savannah |
| County: | Chatham |
| State: | Georgia |
| Zip Code: | 31419 |
| Subdivision: | Bradley Pointe South |
| MLS: | SA358713 |
| Year Built: | 2021 |
| Acres: | 0.126 |
| Lot Square Feet: | 0.126 acres |
| Bedrooms: | 4 |
| Bathrooms: | 3 |
| Half Bathrooms: | 1 |
| roof: | Asphalt, Composition |
| view: | Lake |
| taxLot: | 496 |
| viewYN: | yes |
| cooling: | Central Air, Electric, Heat Pump |
| heating: | Central, Electric, Heat Pump |
| basement: | None |
| electric: | 110 Volts |
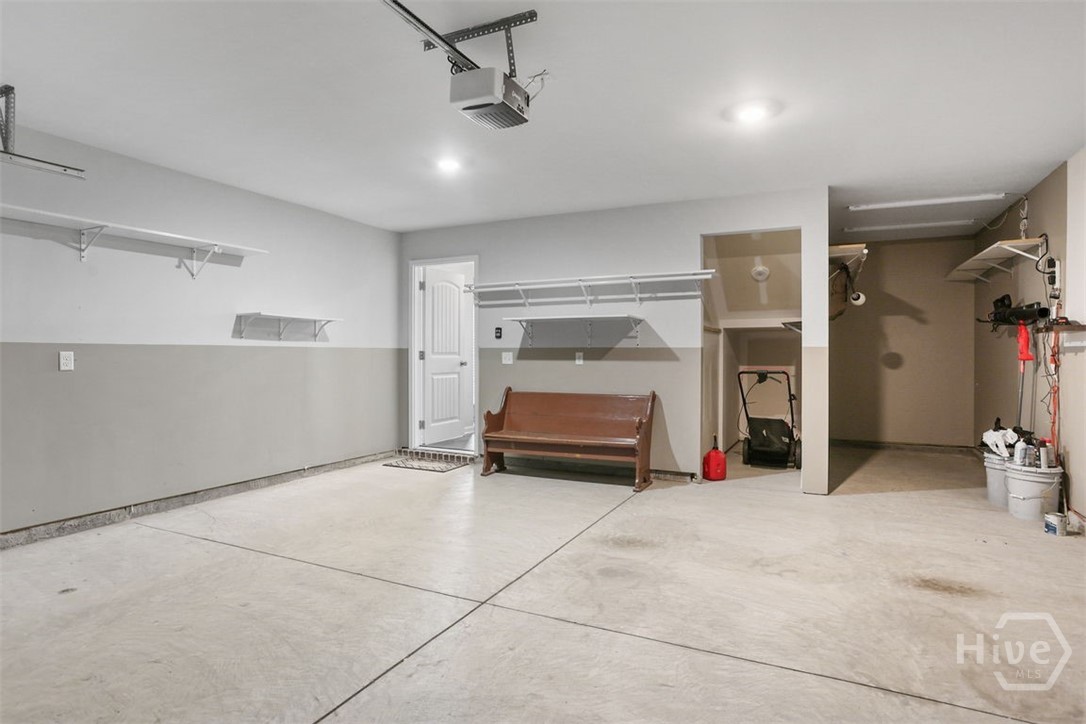
| garageYN: | yes |
| coolingYN: | yes |
| heatingYN: | yes |
| mlsStatus: | Closed |
| utilities: | Cable Available, Underground Utilities |
| appliances: | Dishwasher, Electric Water Heater, Disposal, Microwave, Oven, Plumbed For Ice Maker, Range |
| basementYN: | no |
| directions: | From 204/Abercorn, take Hwy 17 south to Bradley Blvd. Left on Bradley blvd and proceed to Dunnoman dr. Turn right on Dunnoman dr. Right on Flagler. Homesite is on right, lot 496. |
| livingArea: | 2149 |
| postalCity: | Savannah |
| roomsTotal: | 1 |
| builderName: | Landmark 24 Homes |
| contingency: | Due Diligence, Financing |
| lotSizeArea: | 0.126 |
| waterSource: | Public |
| builderModel: | Grayson TR |
| currentPrice: | 339900 |
| garageSpaces: | 2 |
| listingTerms: | Cash, Conventional, 1031 Exchange, FHA, VA Loan |
| lotSizeUnits: | Acres |
| permittedUse: | Public |
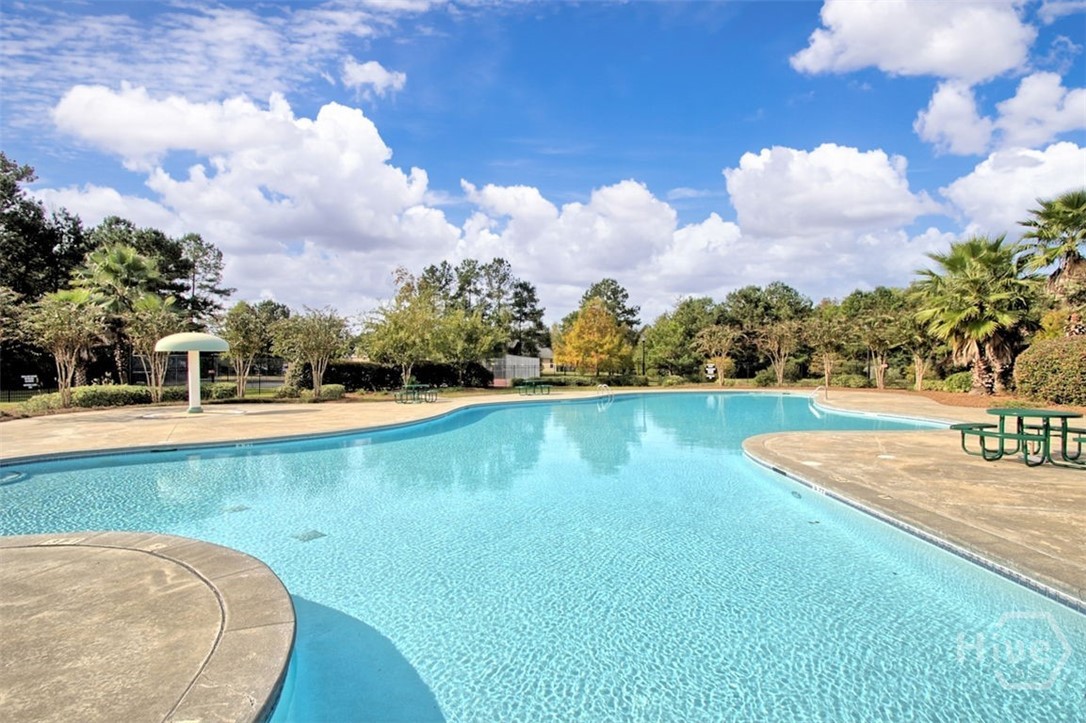
| poolFeatures: | Community |
| restrictions: | Restrictive Covenant |
| storiesTotal: | 2 |
| waterfrontYN: | yes |
| associationYN: | yes |
| atticFeatures: | Pull-Down Stairs |
| sewerProvider: | Public Sewer |
| associationFee: | 450 |
| buyerFinancing: | FHA |
| windowFeatures: | Double Pane Windows |
| associationName: | Landmark 24 HOA |
| humanModifiedYN: | yes |
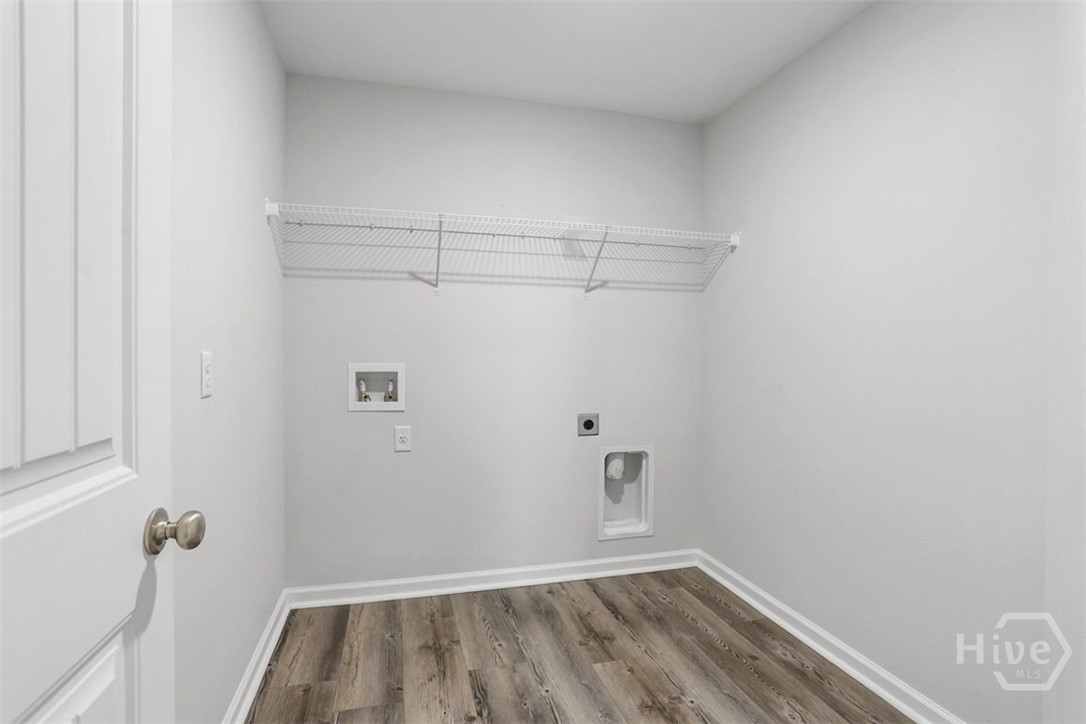
| laundryFeatures: | Laundry Room, Upper Level, Washer Hookup, Dryer Hookup |
| livingAreaUnits: | Square Feet |
| parkingFeatures: | Attached |
| propertySubType: | Single Family Residence |
| recordSignature: | 316685353 |
| roadSurfaceType: | Asphalt |
| livingAreaSource: | Assessor |
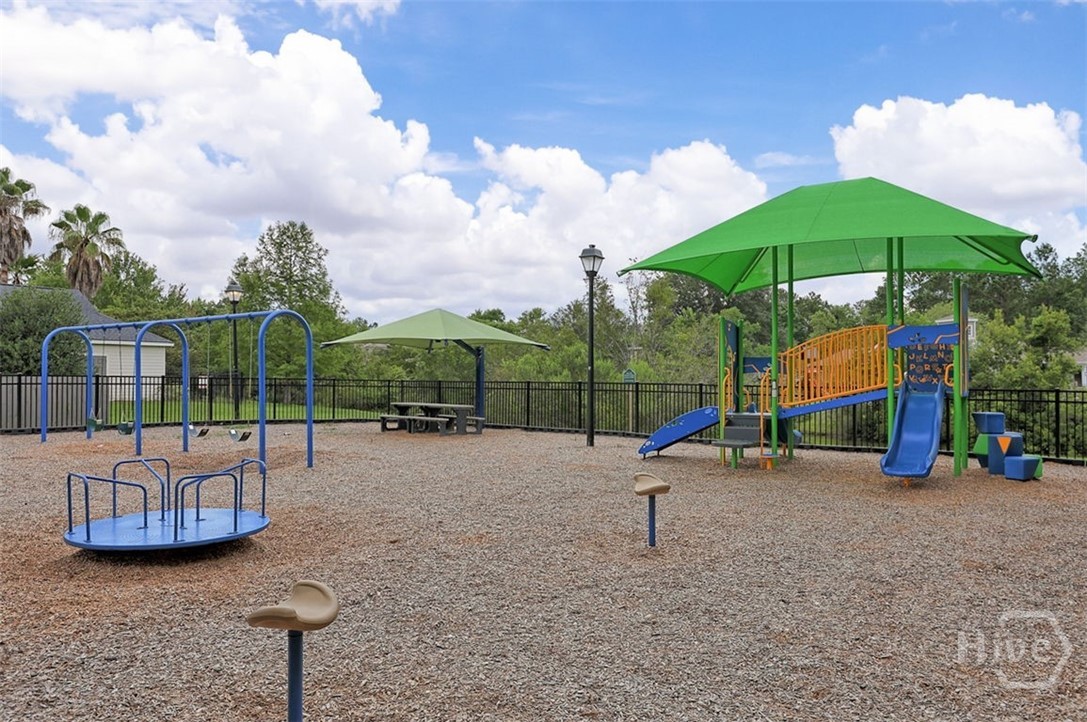
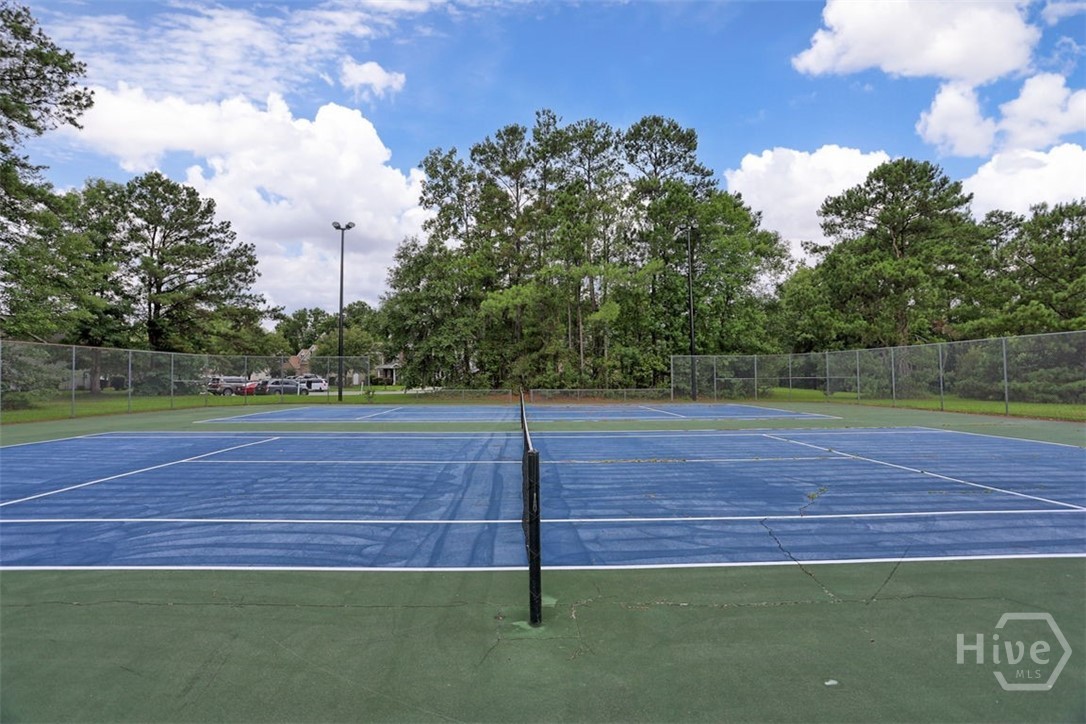
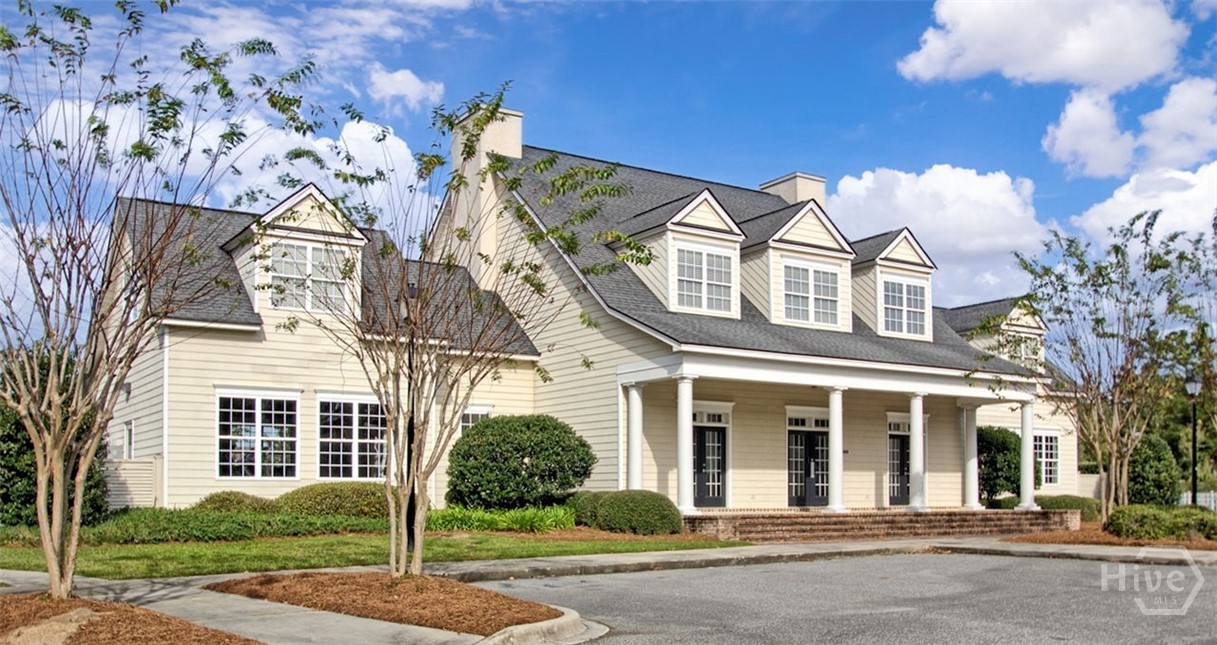
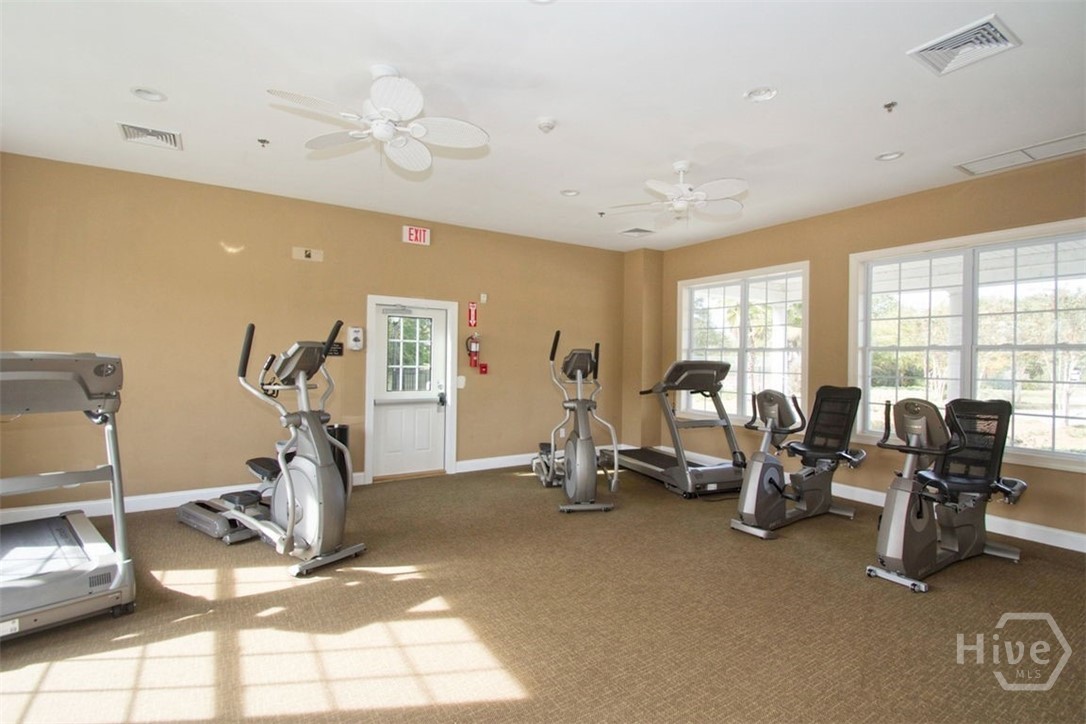
| communityFeatures: | Clubhouse, Pool, Fitness Center, Lake, Playground, Street Lights, Sidewalks, Tennis Court(s) |
| foundationDetails: | Slab |
| lotSizeSquareFeet: | 5489 |
| newConstructionYN: | no |
| zoningDescription: | Single Family |
| architecturalStyle: | Traditional |
| countrySubdivision: | 13051 |
| propertyAttachedYN: | no |
| roadResponsibility: | Public Maintained Road |
| waterfrontFeatures: | Lake |
| greenEnergyEfficient: | Windows |
| constructionMaterials: | Brick, Vinyl Siding, Wood Siding |
| patioAndPorchFeatures: | Patio |
| interiorOrRoomFeatures: | Breakfast Bar, Double Vanity, Kitchen Island, Other, Pull Down Attic Stairs, Separate Shower, Upper Level Primary |
| associationFeeFrequency: | Annually |
| specialListingConditions: | Standard |