Listed by: Keller Williams Coastal Area P (912) 398-6368
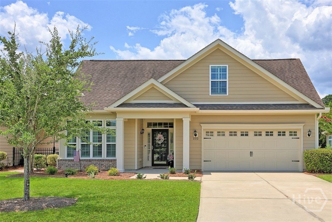
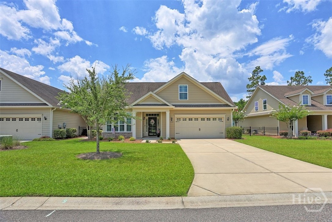
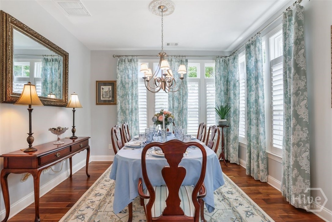
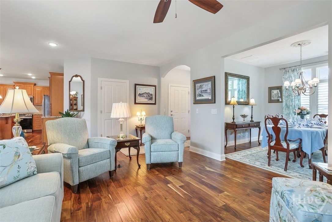
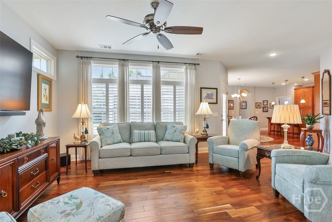
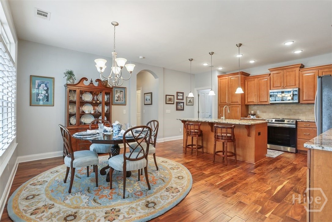
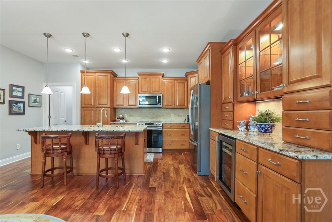
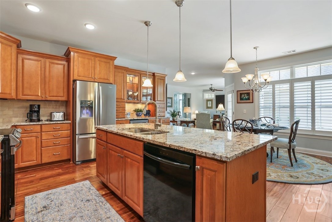
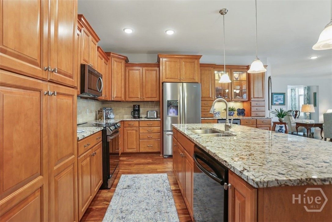
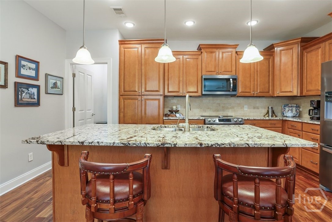
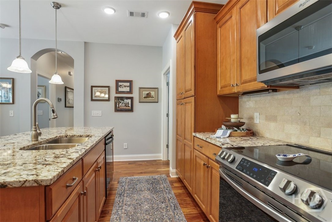
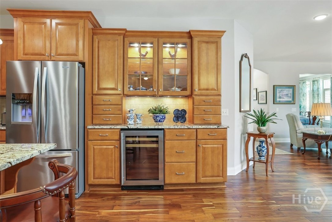
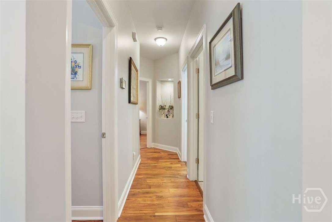
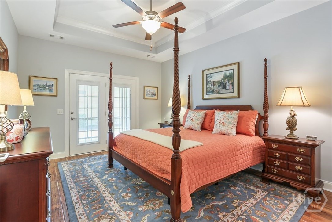
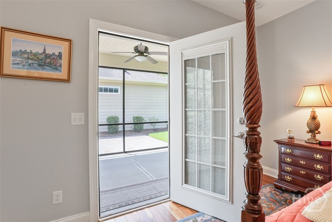
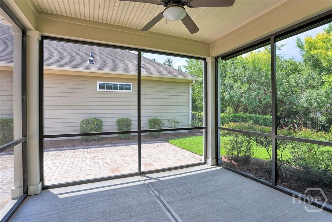
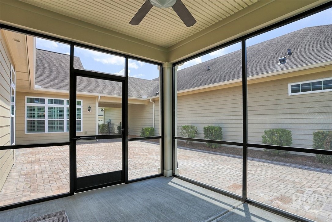
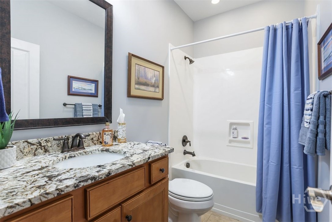
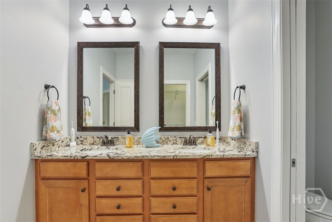
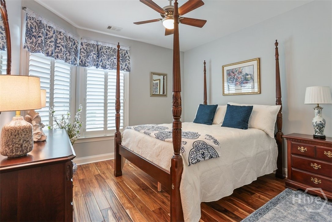
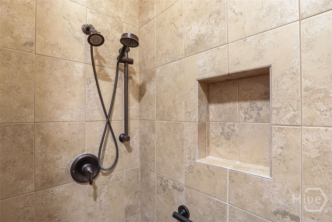
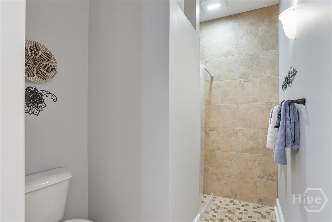
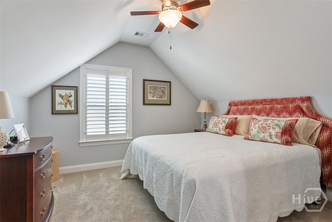
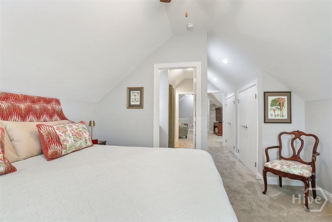
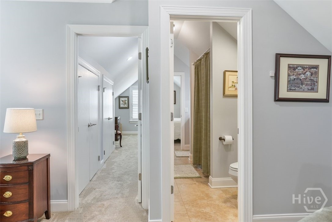
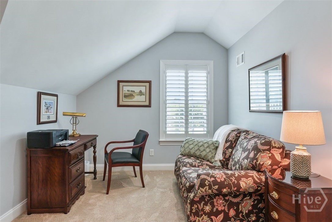
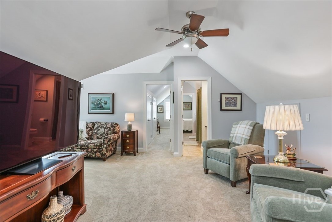
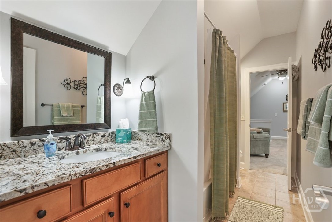
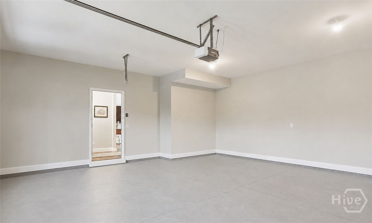
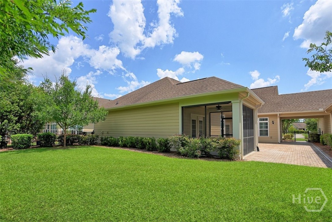
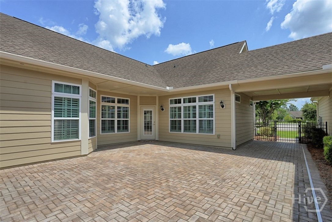
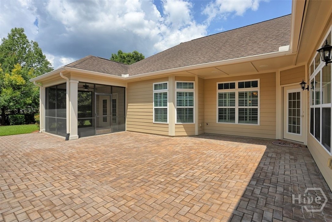
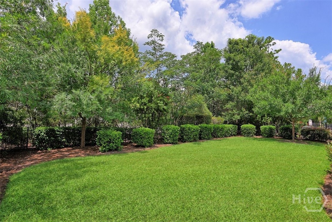
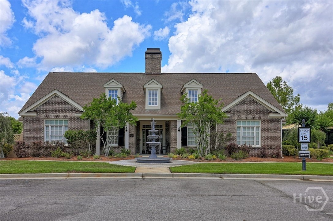
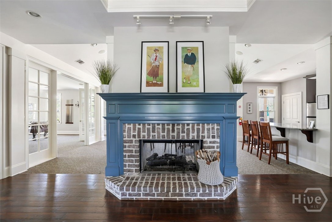
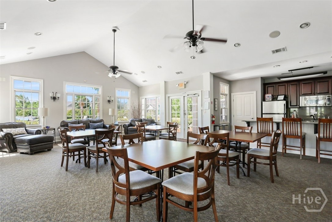
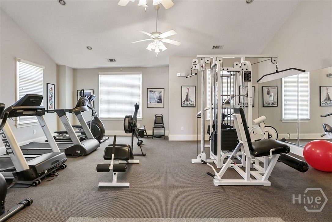
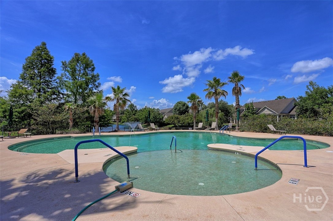
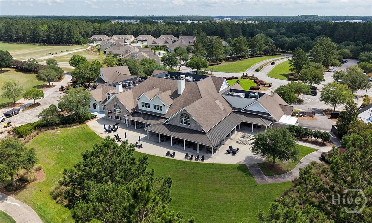
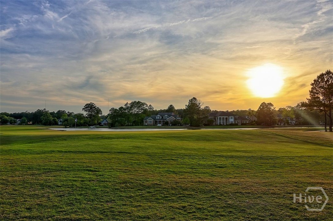
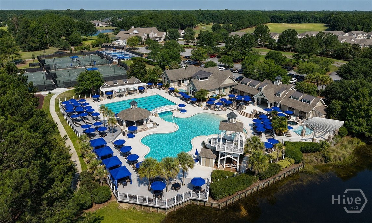
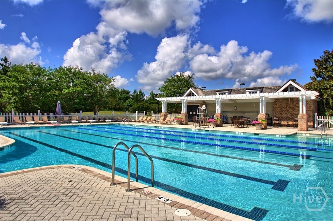
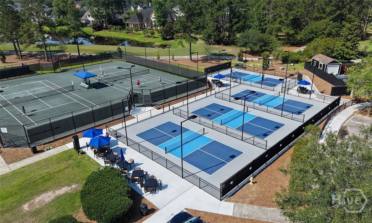
EASY LOCK-AND-LEAVE LIFESTYLE! Welcome to this beautifully upgraded home in The Fairways at Savannah Quarters, where timeless design meets effortless living. Thoughtfully updated with fresh interior paint, a newer HVAC system, newer water heater, plantation shutters, and engineered hardwood flooring throughout, this move-in-ready 3-bedroom, 3-bath home offers the perfect blend of luxury, comfort, and convenience. A bright formal foyer welcomes you inside, where soaring ceilings, tray and vaulted architectural details, recessed lighting, and abundant natural light create an inviting, open feel. Designed for both everyday living and entertaining, the spacious living room flows seamlessly into a sun-drenched sunroom or formal dining room surrounded by walls of windows. The gourmet kitchen is the heart of the home, featuring granite countertops, a large center island, tile backsplash, staggered cabinetry, a pantry, breakfast area, and a custom built-in bar complete with a wine refrigerator and glass display cabinet. The main-level primary suite is a peaceful retreat with tray ceilings, private access to the screened porch, a spa-inspired bath with a Roman shower, dual vanities, and an oversized walk-in closet. A secondary bedroom and full bath are also located on the main level, while upstairs you’ll find a private guest suite, full bath, and spacious loft, creating the perfect retreat for visitors or additional living space. Step outside to the screened porch, expansive paver patio, and lush fenced backyard, creating a private outdoor oasis for relaxing, dining, or entertaining year-round. Residents of The Fairways enjoy a private clubhouse and the convenience of a true lock-and-leave lifestyle. Optional membership to Savannah Quarters Country Club provides access to the Greg Norman Signature Golf Course (optional), resort-style pools, tennis courts, a state-of-the-art fitness center, dining, a wine room, and an active social calendar. Ideally located just minutes from shopping, dining, Gulfstream, Hyundai Metaplant America, Savannah/Hilton Head International Airport, I-16, I-95, and Historic Savannah.
Listed by: Keller Williams Coastal Area P (912) 398-6368
The data relating to real estate on this web site comes in part from the Internet Data Exchange program of Hive MLS (HIVE), and is updated as of Thursday, October 1st, 2026 at 12:01:46 PM. All information is deemed reliable but not guaranteed and should be independently verified. All properties are subject to prior sale, change, or withdrawal. Neither listing broker(s) nor Keller Williams shall be responsible for any typographical errors, misinformation, or misprints, and shall be held totally harmless from any damages arising from reliance upon these data. © 2026 Hive MLS (HIVE). Data last updated: Thursday, October 1st, 2026 at 12:01:46 PM.
Data services provided by IDX Broker
| Price: | $489900 |
| Address: | 232 Kingfisher Circle |
| City: | Pooler |
| County: | Chatham |
| State: | Georgia |
| Zip Code: | 31322 |
| Subdivision: | The Fairways at Savannah Quarters |
| MLS: | SA359309 |
| Year Built: | 2015 |
| Acres: | 0.19 |
| Lot Square Feet: | 0.19 acres |
| Bedrooms: | 3 |
| Bathrooms: | 3 |
| roof: | Asphalt |
| view: | Panoramic |
| cooling: | Central Air, Electric |
| heating: | Electric, Heat Pump |
| taxYear: | 2024 |
| garageYN: | yes |
| coolingYN: | yes |
| heatingYN: | yes |
| mlsStatus: | Closed |
| taxAmount: | 5518 |
| utilities: | Underground Utilities |
| appliances: | Dryer, Electric Water Heater, Washer |
| directions: | From I-16 W (Exit 155), left onto Pooler Pkwy, right onto Blue Moon Crossing, right onto Kingfisher Cir |
| livingArea: | 2268 |
| postalCity: | Pooler |
| roomsTotal: | 5 |
| contingency: | Due Diligence, Financing |
| lotFeatures: | Level |
| lotSizeArea: | 0.19 |
| waterSource: | Public |
| currentPrice: | 489900 |
| garageSpaces: | 2 |
| listingTerms: | Cash, Conventional, FHA, USDA Loan, VA Loan |
| lotSizeUnits: | Acres |
| permittedUse: | Public |
| poolFeatures: | Community |
| restrictions: | Restrictive Covenant |
| storiesTotal: | 2 |
| waterfrontYN: | no |
| associationYN: | yes |
| atticFeatures: | Walk-In |
| sewerProvider: | Public Sewer |
| associationFee: | 402 |
| buyerFinancing: | Conventional |
| associationFee2: | 449 |
| humanModifiedYN: | yes |
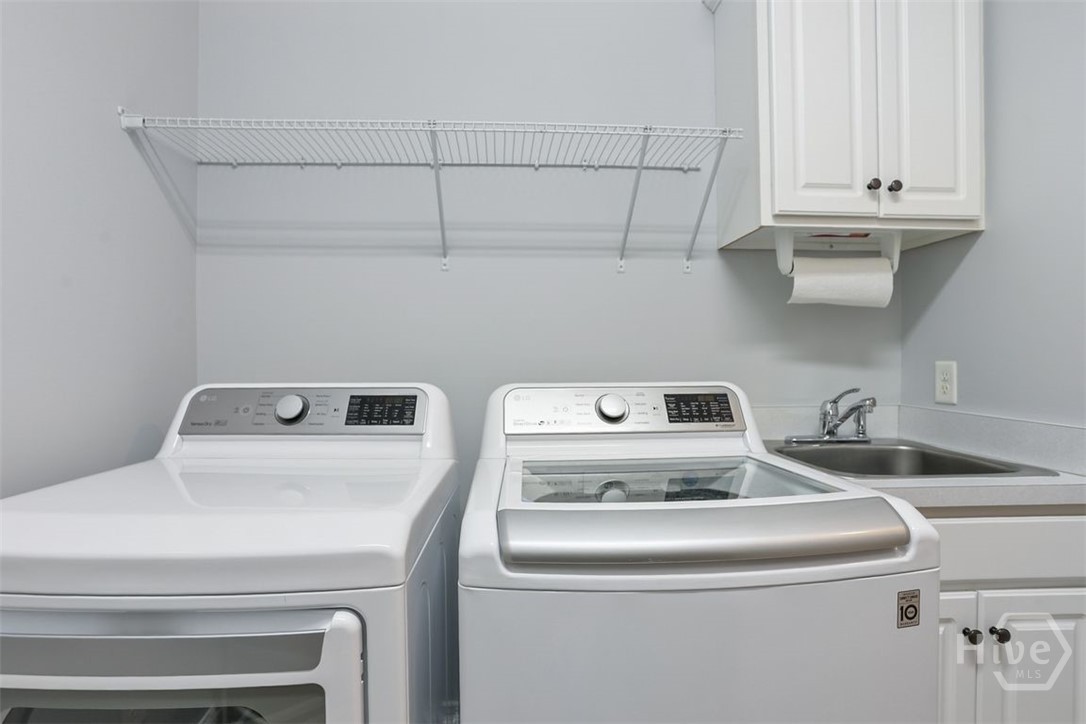
| laundryFeatures: | Washer Hookup, Dryer Hookup, Laundry Room, Laundry Tub, Sink |
| livingAreaUnits: | Square Feet |
| parkingFeatures: | Attached |
| propertySubType: | Townhouse |
| recordSignature: | 2115485281 |
| roadSurfaceType: | Asphalt, Paved |
| livingAreaSource: | Owner |
| communityFeatures: | Clubhouse, Pool, Fitness Center, Golf, Gated, Playground, Street Lights, Sidewalks, Tennis Court(s), Trails/Paths |
| foundationDetails: | Slab |
| lotSizeSquareFeet: | 8276 |
| zoningDescription: | Single Family |
| architecturalStyle: | Traditional |
| countrySubdivision: | 13051 |
| propertyAttachedYN: | no |
| constructionMaterials: | Frame |
| patioAndPorchFeatures: | Porch, Patio, Screened |
| interiorOrRoomFeatures: | Attic, Breakfast Area, Tray Ceiling(s), Double Vanity, Entrance Foyer, High Ceilings, Kitchen Island, Main Level Primary, Primary Suite, Pantry, Recessed Lighting, Separate Shower, Vaulted Ceiling(s) |
| associationFeeFrequency: | Monthly |
| associationFee2Frequency: | Monthly |
| specialListingConditions: | Standard |