Listed by: Keller Williams Coastal Area P (912) 398-6368
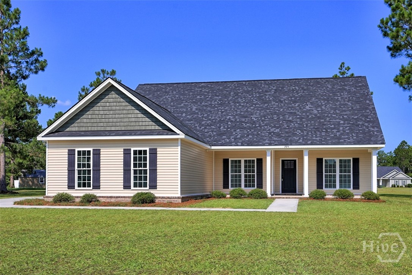
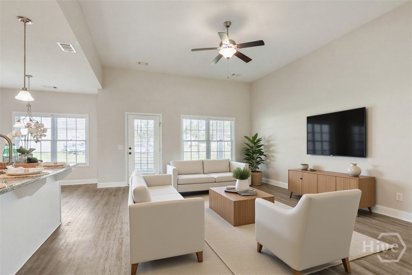
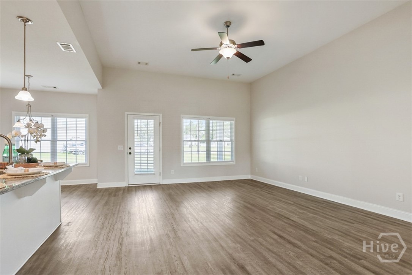
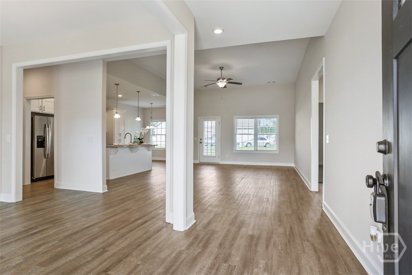
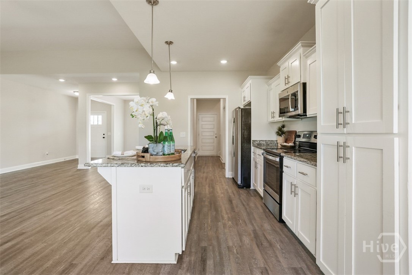
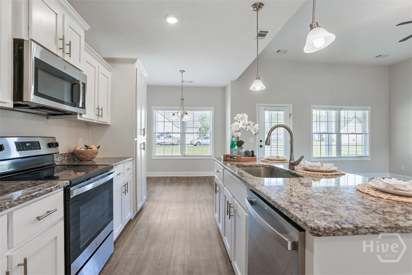
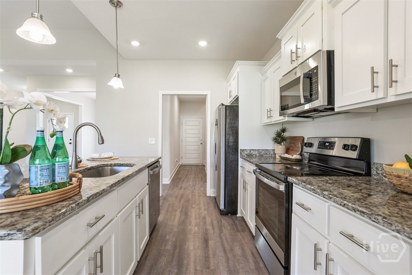
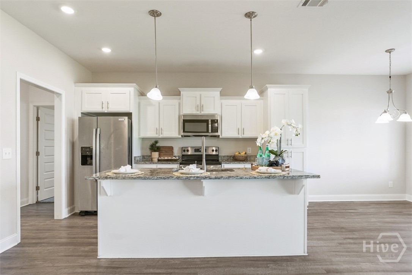
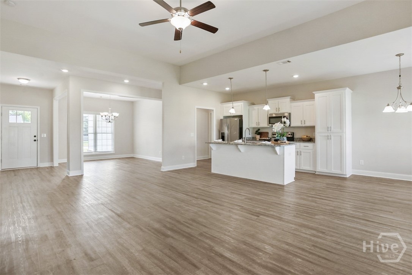
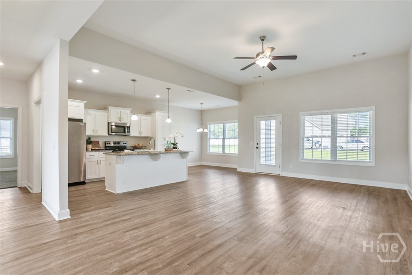
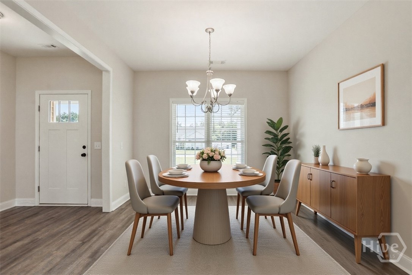
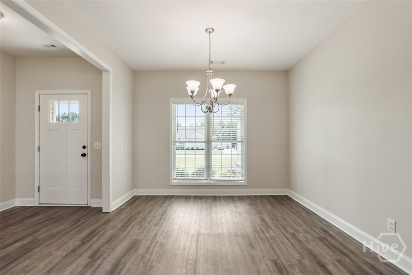
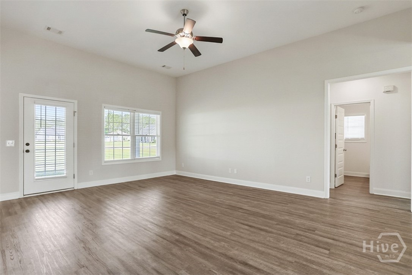
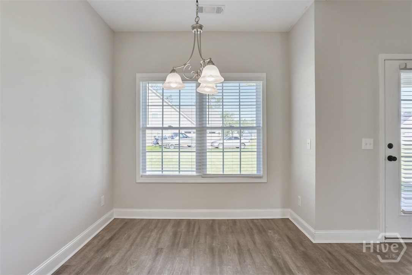
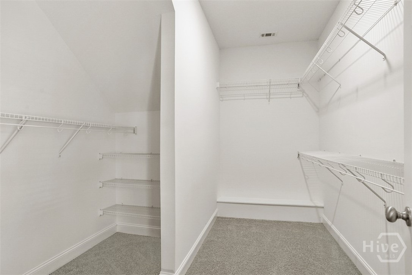
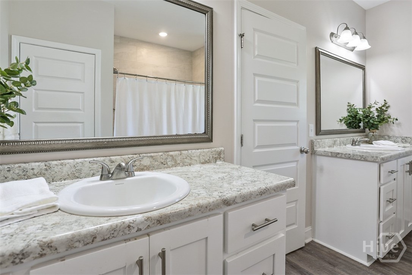
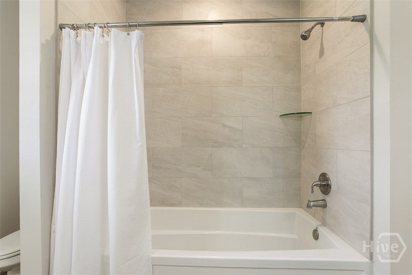
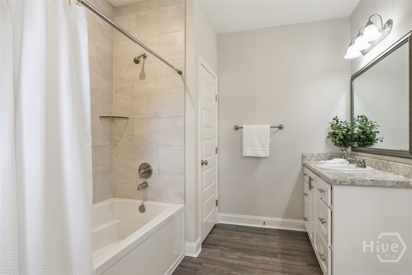
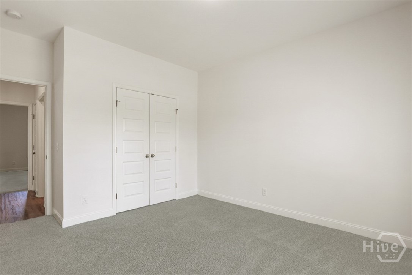
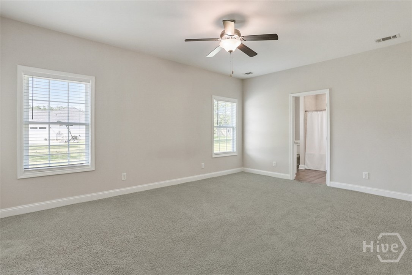
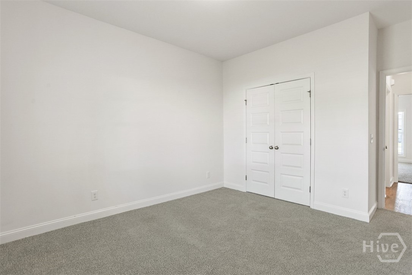
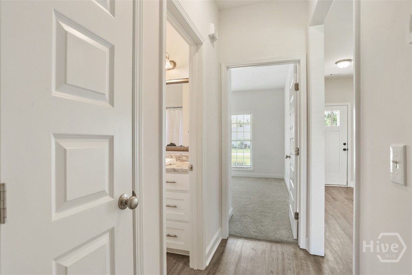
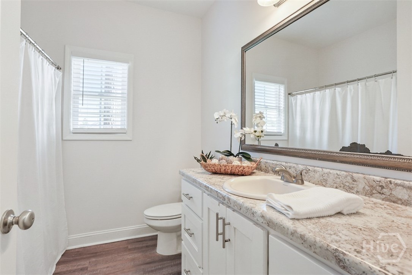
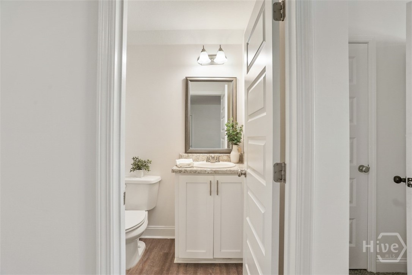
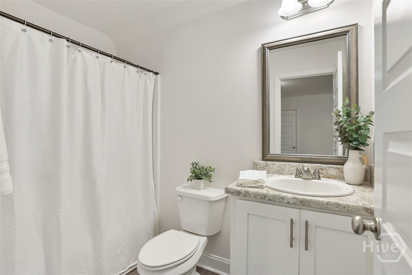
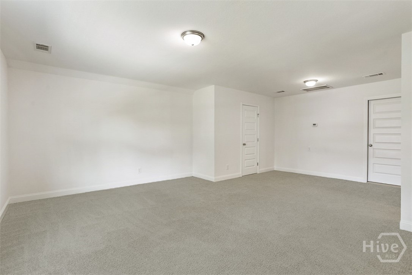
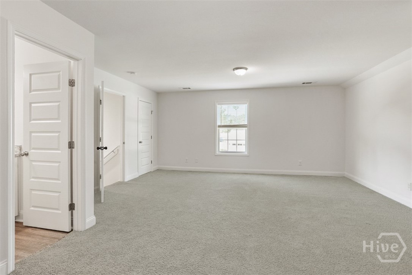
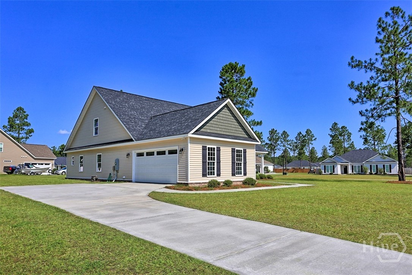
Room to breathe—that’s the first thing you notice. This single-story 4-bedroom, 2-bath ranch sits on a big, wide-open lot with a traditional Southern look: a covered front porch, vinyl siding with brick accent along the foundation, dark shutters, and tall pines framing the yard. The lot is generous on every side, and the backyard is the standout—no fence, no neighbor on top of you. If you’ve got a boat, a trailer, or just want space, this is your kind of property. Inside, an open floor plan opens up under vaulted ceilings, with LVP flooring running clean and low-maintenance through the kitchen, living, and dining areas. The living room offers a ceiling fan, multiple windows, and a rear door to the covered back porch. The kitchen is the heart of it, and it’s well done: white shaker cabinetry, granite counters, a large center island with pendant lighting and room for seating, plus stainless appliances including a French-door refrigerator, electric range, built-in microwave, and dishwasher—with a pantry closet off to the side. It opens to both the dining area and living room, so everything stays connected. The primary bedroom is spacious, with carpet, a ceiling fan, and two windows for good light, plus an en suite with split vanities, granite counters, white shaker cabinets, framed mirrors, and a tiled tub/shower combo. The secondary bedrooms are well-sized with ceiling fans and closets, and the second full bath carries the same finishes—white cabinetry, granite top, and a tile-surround tub/shower. Out back, the covered porch looks out over that oversized yard: tall pines, flat grass, wide-open sky. This is the kind of lot that’s getting harder to find.
Listed by: Keller Williams Coastal Area P (912) 398-6368
The data relating to real estate on this web site comes in part from the Internet Data Exchange program of Hive MLS (HIVE), and is updated as of Friday, October 2nd, 2026 at 12:09:36 PM. All information is deemed reliable but not guaranteed and should be independently verified. All properties are subject to prior sale, change, or withdrawal. Neither listing broker(s) nor Keller Williams shall be responsible for any typographical errors, misinformation, or misprints, and shall be held totally harmless from any damages arising from reliance upon these data. © 2026 Hive MLS (HIVE). Data last updated: Friday, October 2nd, 2026 at 12:09:36 PM.
Data services provided by IDX Broker
| Price: | $335000 |
| Address: | 225 Alcovy Circle |
| City: | Ellabell |
| County: | Bulloch |
| State: | Georgia |
| Zip Code: | 31308 |
| MLS: | SA358843 |
| Year Built: | 2022 |
| Acres: | 0.52 |
| Lot Square Feet: | 0.52 acres |
| Bedrooms: | 4 |
| Bathrooms: | 3 |
| Half Bathrooms: | 1 |
| roof: | Composition |
| view: | Panoramic |
| cooling: | Central Air, Electric, Heat Pump |
| heating: | Central, Electric, Heat Pump |
| stories: | 1 |
| garageYN: | yes |
| coolingYN: | yes |
| heatingYN: | yes |
| mlsStatus: | Closed |
| utilities: | Underground Utilities |
| appliances: | Some Electric Appliances, Dishwasher, Electric Water Heater, Microwave |
| directions: | From Pooler: Highway 80 West, left onto Eldora Road, River Bluff on the right. From Effingham: 119 towards Bulloch County, left on 119 at Mud Road intersection. Straight on Eldora, River Bluff on left. |
| livingArea: | 2400 |
| postalCity: | Ellabell |
| roomsTotal: | 1 |
| commonWalls: | No Common Walls |
| contingency: | Due Diligence, Financing |
| lotFeatures: | Corner Lot |
| lotSizeArea: | 0.52 |
| waterSource: | Shared Well |
| currentPrice: | 335000 |
| listingTerms: | Cash, Conventional, FHA, USDA Loan, VA Loan |
| lotSizeUnits: | Acres |
| permittedUse: | Public |
| restrictions: | Restrictive Covenant |
| storiesTotal: | 2 |
| waterfrontYN: | no |
| associationYN: | yes |
| atticFeatures: | Pull-Down Stairs |
| sewerProvider: | Septic Tank |
| associationFee: | 175 |
| buyerFinancing: | Conventional |
| associationName: | River Bluff HOA |
| humanModifiedYN: | yes |
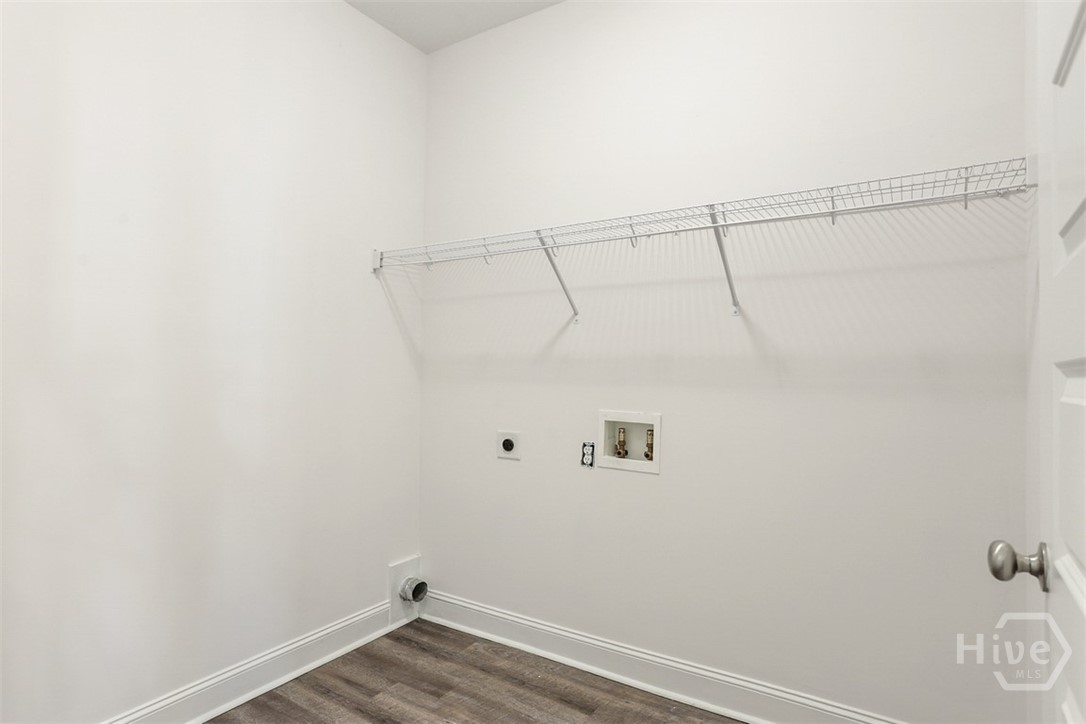
| laundryFeatures: | Laundry Room |
| livingAreaUnits: | Square Feet |
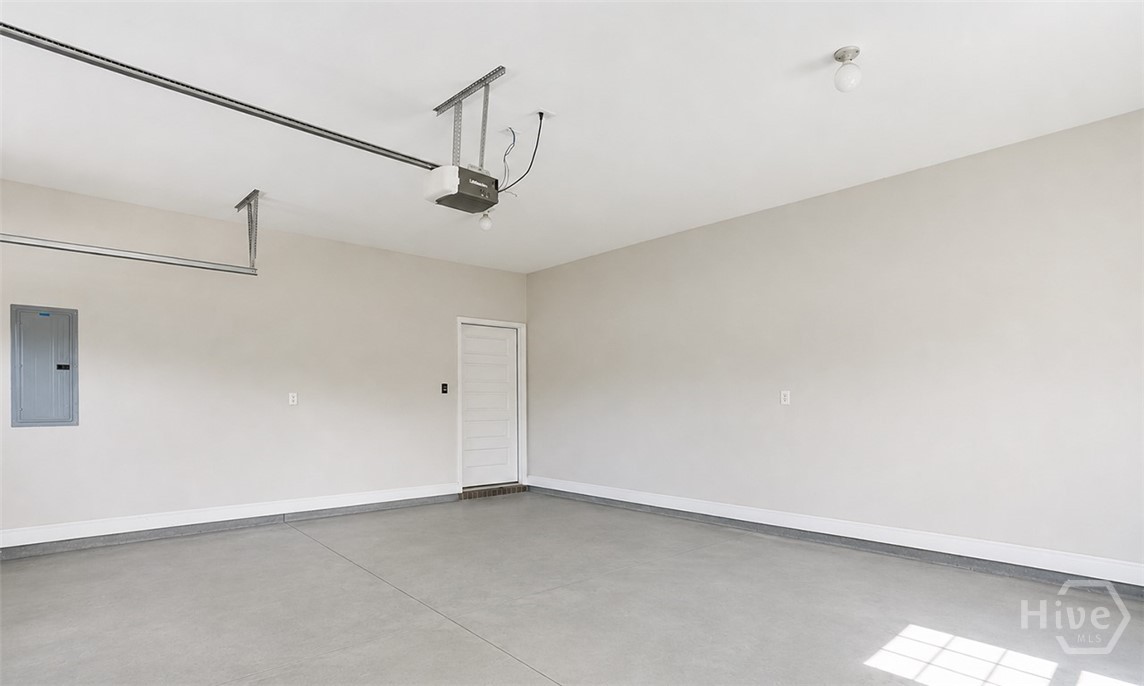
| parkingFeatures: | Attached, Garage Door Opener |
| propertySubType: | Single Family Residence |
| recordSignature: | 863868732 |
| roadSurfaceType: | Asphalt |
| livingAreaSource: | Builder |
| foundationDetails: | Slab |
| lotSizeSquareFeet: | 22651 |
| architecturalStyle: | Ranch, Traditional |
| countrySubdivision: | 13031 |
| propertyAttachedYN: | yes |
| constructionMaterials: | Vinyl Siding |
| patioAndPorchFeatures: | Front Porch |
| interiorOrRoomFeatures: | Breakfast Area, Double Vanity, Kitchen Island, Main Level Primary, Pull Down Attic Stairs, Tub Shower, Programmable Thermostat |
| associationFeeFrequency: | Monthly |
| specialListingConditions: | Standard |