Listed by: Keller Williams Coastal Area P (912) 398-6368
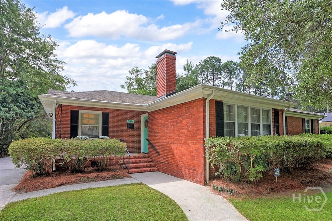
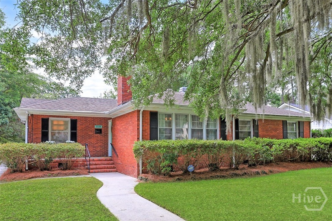
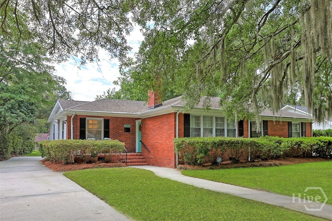
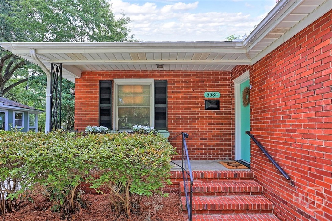
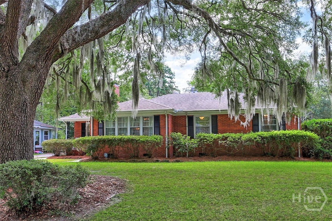
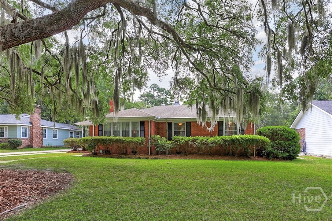
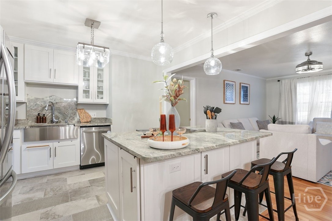
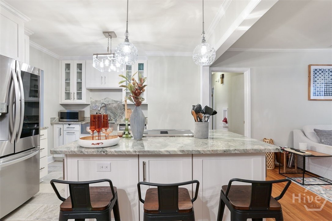
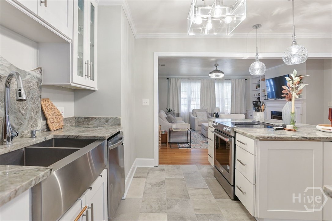
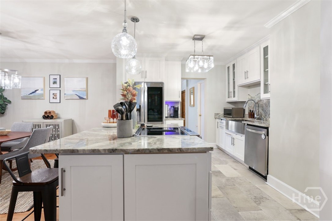
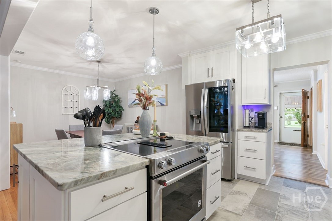
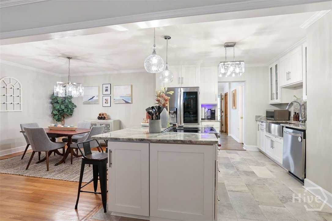
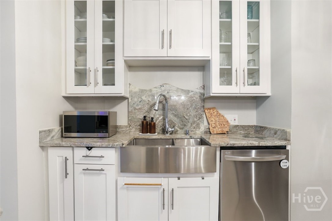
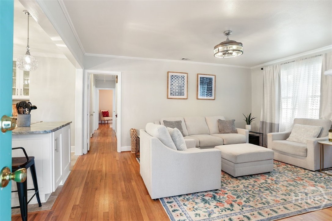
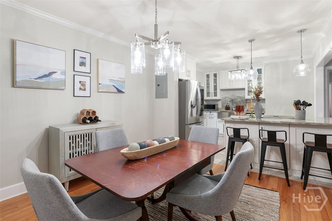
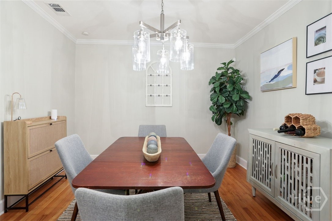
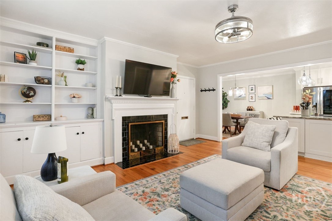
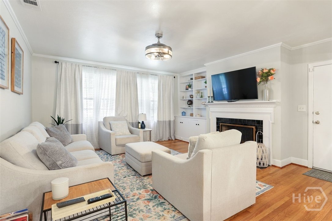
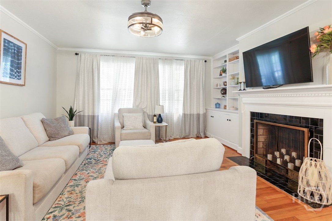
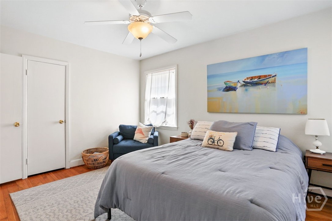
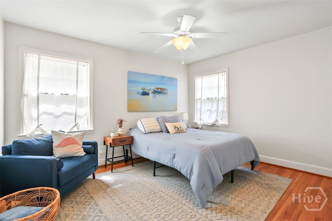
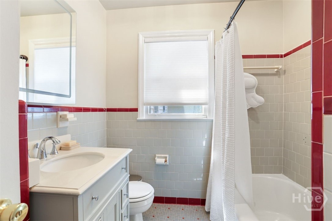
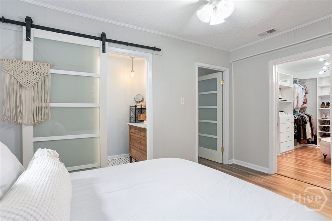
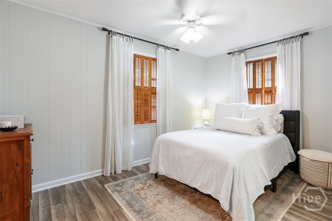
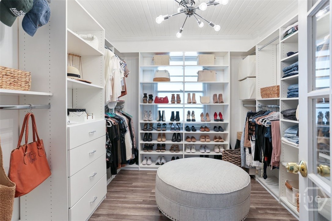
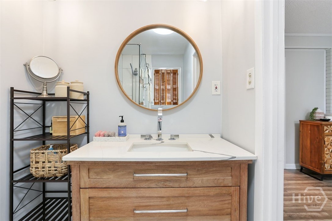
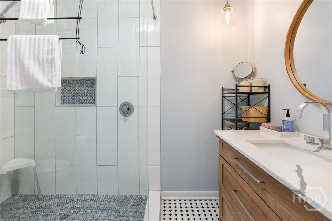
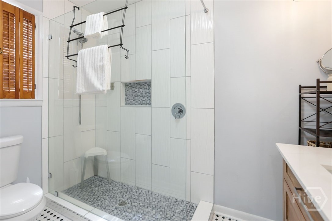
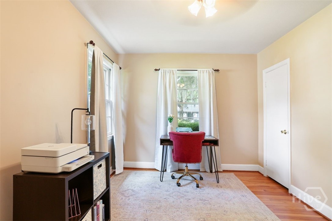
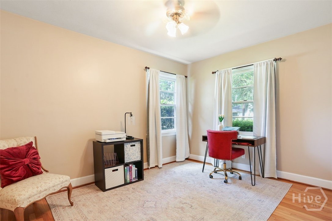
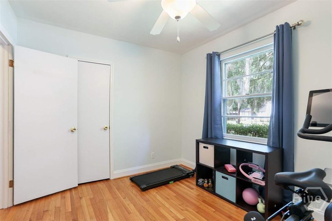
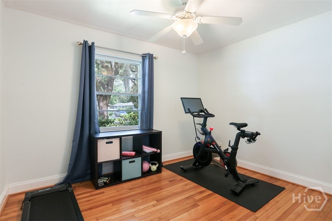
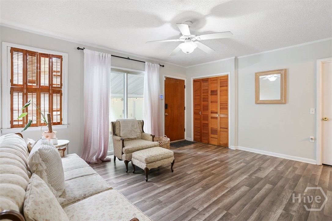
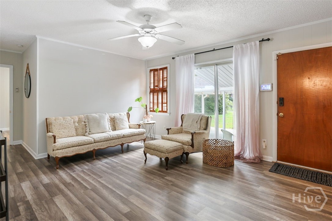
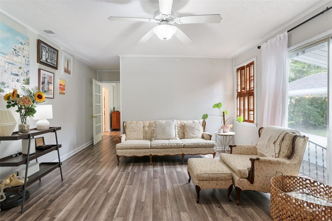
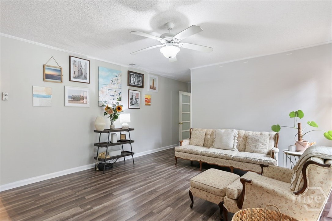
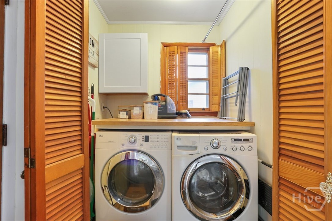
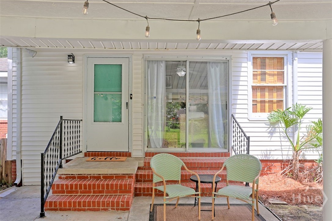
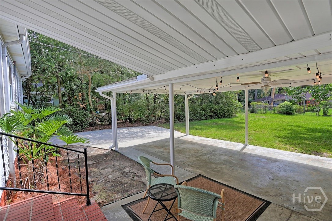
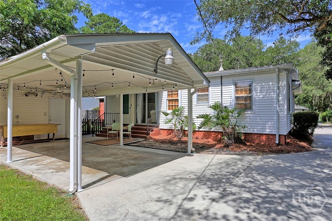
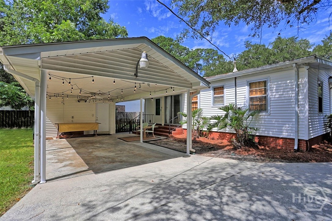
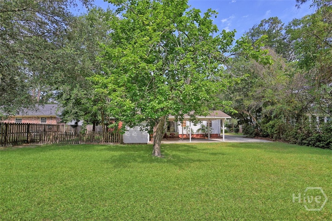
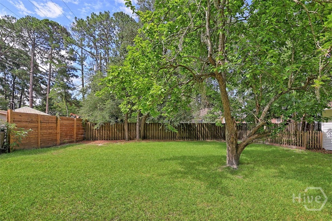
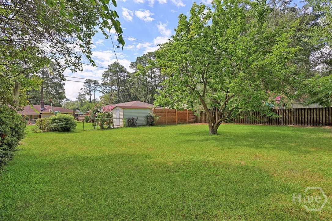
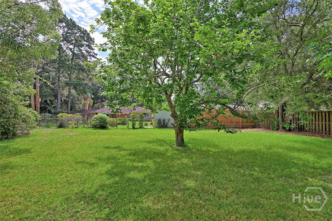
Renovated brick ranch in Kensington Park with serious upgrades—especially in the kitchen. This one has the bones of a classic mid-century home with the finishes of something much newer: four bedrooms, two baths, all on one level. From the curb it’s a good-looking all-brick home with a welcoming front porch, black shutters, iron railings on the brick front steps, and mature landscaping on a nicely shaded lot, plus a covered carport out back. Inside, the front living room shows real character: original hardwood floors, a fireplace with black tile surround and white mantel, built-in shelving on either side, and crown molding throughout. Then the kitchen steals the show—a full renovation with white shaker cabinetry, stone counters, a big island with built-in cooktop, glass globe pendants, and a modern crystal chandelier over the dining area, finished with stainless appliances and tile flooring. It opens directly to the dining room, where hardwood floors and a breakfast bar keep everything flowing for daily life and entertaining. Off the back, a flexible bonus space works as a home office, playroom, or den—luxury vinyl plank floors, plantation shutters, and big windows full of natural light, with French doors to the hallway. The primary bedroom’s custom walk-in closet is basically a dressing room, with full built-in organization: shoe shelves, drawers, hanging rods, and a beadboard ceiling with a sputnik light fixture. The remaining bedrooms feature hardwood floors and ceiling fans, with a dedicated laundry space nearby. A solid brick home with real upgrades where they count. Come see it.
Listed by: Keller Williams Coastal Area P (912) 398-6368
The data relating to real estate on this web site comes in part from the Internet Data Exchange program of Hive MLS (HIVE), and is updated as of Tuesday, August 18th, 2026 at 04:17:03 PM. All information is deemed reliable but not guaranteed and should be independently verified. All properties are subject to prior sale, change, or withdrawal. Neither listing broker(s) nor Keller Williams shall be responsible for any typographical errors, misinformation, or misprints, and shall be held totally harmless from any damages arising from reliance upon these data. © 2026 Hive MLS (HIVE). Data last updated: Tuesday, August 18th, 2026 at 04:17:03 PM.
Data services provided by IDX Broker
| Price: | $457000 |
| Address: | 5534 Camelot Drive |
| City: | Savannah |
| County: | Chatham |
| State: | Georgia |
| Zip Code: | 31405 |
| Subdivision: | Groveland Estates |
| MLS: | SA359722 |
| Year Built: | 1954 |
| Acres: | 0.29 |
| Lot Square Feet: | 0.29 acres |
| Bedrooms: | 4 |
| Bathrooms: | 2 |
| roof: | Asphalt |
| view: | Panoramic |
| levels: | One |
| cooling: | Central Air, Electric |
| fencing: | Chain Link, Privacy, Invisible, Yard Fenced |
| heating: | Central, Gas |
| horseYN: | no |
| stories: | 1 |
| basement: | None |
| electric: | 110 Volts, 220 Volts |
| garageYN: | no |
| carportYN: | yes |
| coolingYN: | yes |
| heatingYN: | yes |
| mlsStatus: | Closed |
| appliances: | Dryer, Dishwasher, Disposal, Gas Water Heater, Ice Maker, Oven, Range, Refrigerator, Washer |
| basementYN: | no |
| directions: | Derenne to Reynolds, left on Reynolds into Kensington. Right on Varn, left on Camelot home will be in the left under the beautiful oak tree. |
| entryLevel: | 1 |
| livingArea: | 1832 |
| postalCity: | Savannah |
| commonWalls: | No Common Walls |
| contingency: | Due Diligence, Financing, Sale of Other Property |
| fireplaceYN: | yes |
| landLeaseYN: | no |
| lotFeatures: | City Lot |
| lotSizeArea: | 0.29 |
| waterSource: | Public |
| currentPrice: | 457000 |
| listingTerms: | Cash, Conventional, FHA, USDA Loan, VA Loan |
| lotSizeUnits: | Acres |
| permittedUse: | Public |
| storiesTotal: | 1 |
| waterfrontYN: | no |
| associationYN: | no |
| atticFeatures: | Pull-Down Stairs |
| carportSpaces: | 1 |
| sewerProvider: | Public Sewer |
| buyerFinancing: | Conventional |
| fireplacesTotal: | 1 |
| humanModifiedYN: | no |
| laundryFeatures: | Laundry Room, Washer Hookup, Dryer Hookup |
| livingAreaUnits: | Square Feet |
| otherStructures: | Storage |
| parkingFeatures: | Off Street, On Street |
| propertySubType: | Single Family Residence |
| recordSignature: | -376210391 |
| roadSurfaceType: | Asphalt |
| livingAreaSource: | Assessor |
| roadFrontageType: | Public Road |
| fireplaceFeatures: | Living Room, Wood Burning |
| lotSizeSquareFeet: | 12632 |
| newConstructionYN: | no |
| zoningDescription: | Single Family |
| architecturalStyle: | Ranch |
| countrySubdivision: | 13051 |
| propertyAttachedYN: | no |
| roadResponsibility: | Public Maintained Road |
| constructionMaterials: | Brick |
| patioAndPorchFeatures: | Front Porch |
| interiorOrRoomFeatures: | Built-in Features, Double Vanity, Kitchen Island, Main Level Primary, Pantry, Pull Down Attic Stairs, Fireplace |
| specialListingConditions: | Standard |