

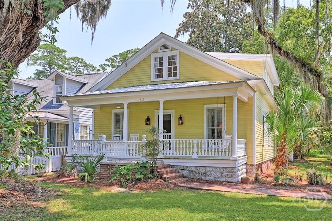
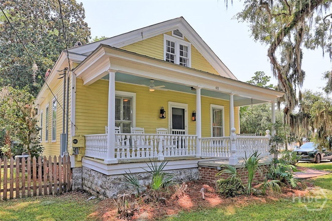
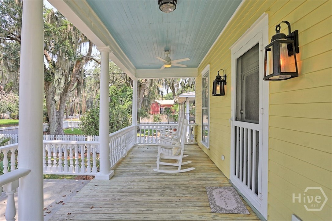
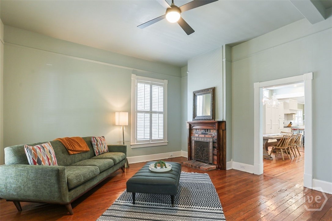
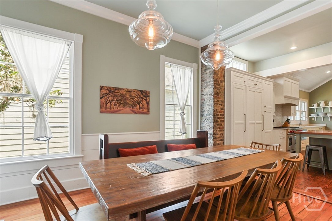
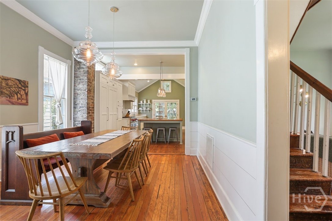
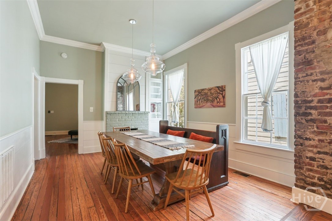
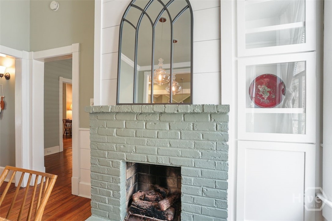
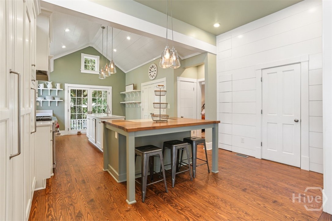
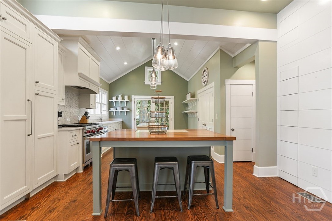
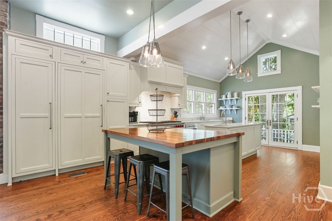
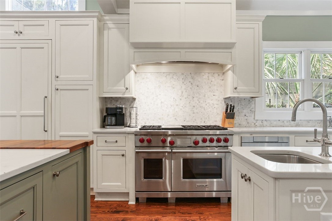
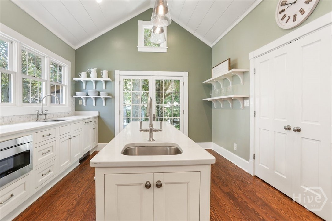
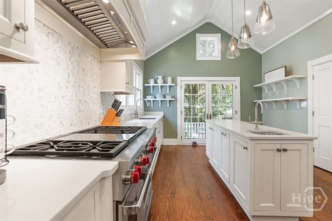
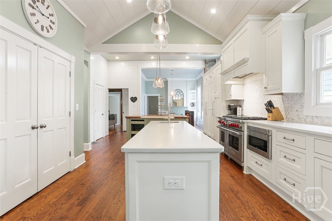
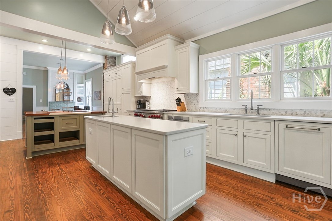
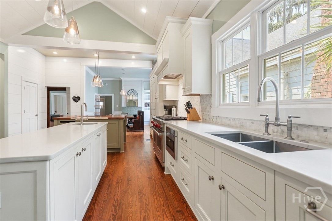
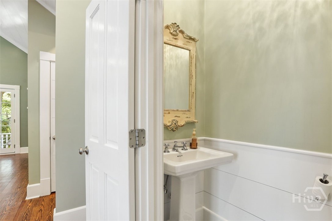
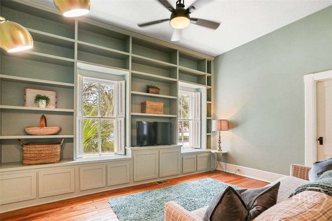
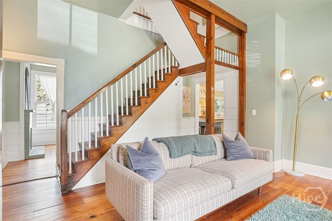
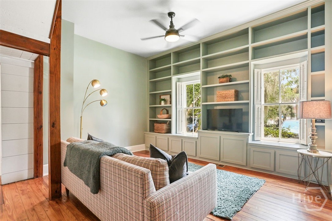
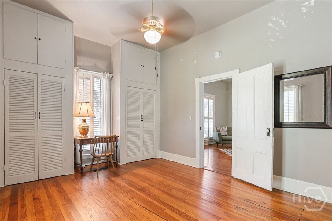
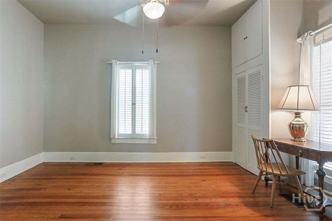
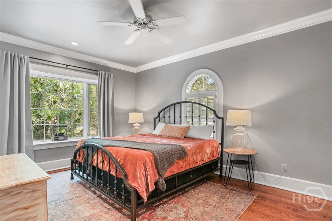
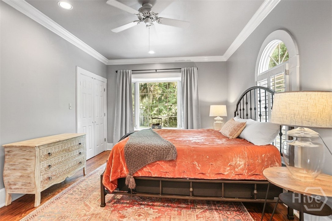
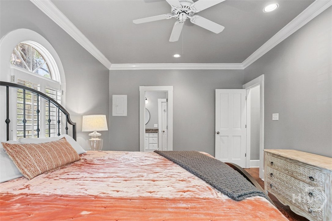
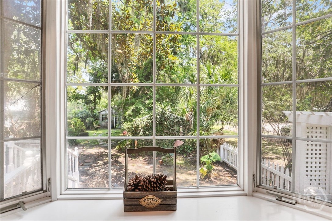
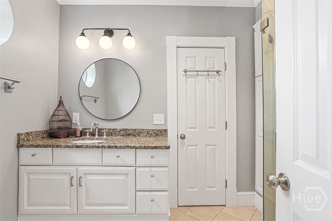
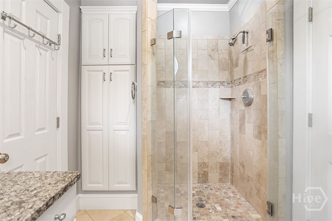
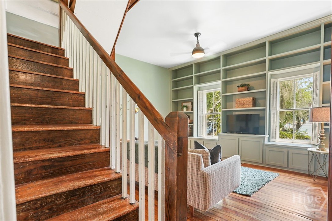
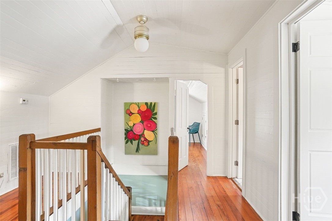
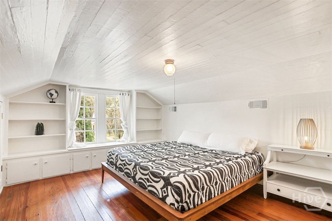
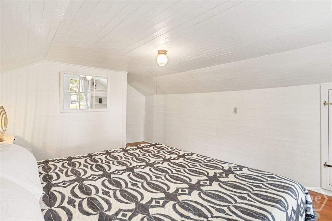
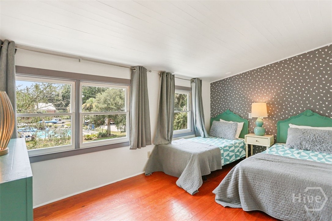
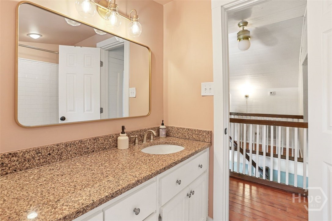
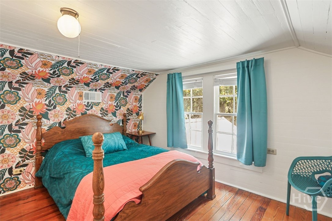
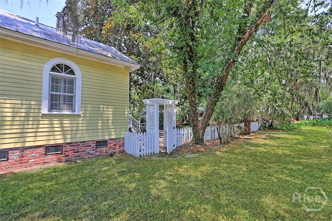
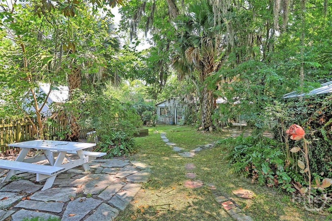
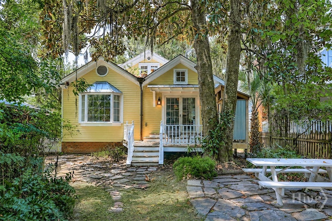
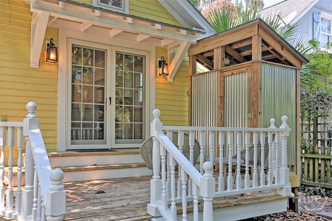
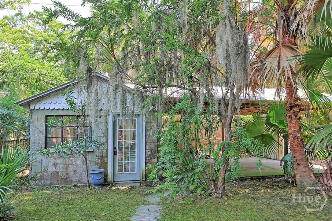
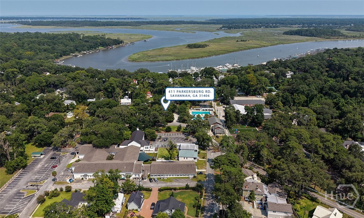
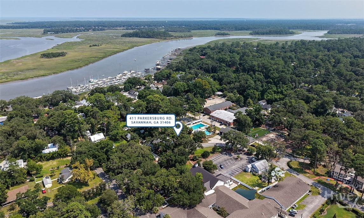
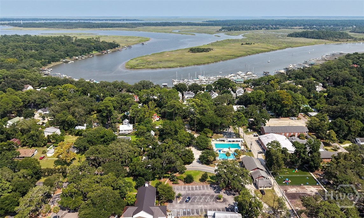
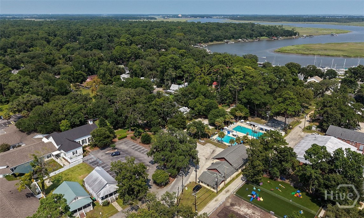
HISTORIC ISLE OF HOPE CHARM JUST A SHORT WALK TO BLUFF DRIVE! Nestled beneath majestic live oaks draped in Spanish moss, this storybook cottage captures everything buyers love about the Lowcountry lifestyle. Enjoy the convenience of strolling to iconic Bluff Drive, where breathtaking river views, historic homes, and unforgettable sunsets create one of Savannah’s most cherished waterfront settings. From the inviting front porch with its classic haint blue ceiling, carriage lanterns, and charming white picket fence to the beautifully preserved architectural details inside, this home is rich with character and timeless appeal.Original heart pine floors flow throughout, complemented by beamed ceilings, plantation shutters, custom millwork, exposed brick accents, and two beautifully detailed fireplaces. The stunning chef’s kitchen is the heart of the home, showcasing vaulted shiplap ceilings with exposed beams, custom white shaker cabinetry, quartz countertops, marble tile backsplash, a professional-grade gas range, two islands for prep and gathering, and abundant natural light.Designed with flexibility in mind, one of the bedrooms features custom built-in cabinetry, shelving, and a window seat, making it an ideal library, home office, media room, or creative space. The detached studio provides even more versatility as an art studio, workshop, or private office.Outdoor living is equally inviting with a spacious rear deck, an authentic Lowcountry outdoor shower, beautifully landscaped grounds, and private garden spaces designed for relaxing and entertaining. Every detail reflects the timeless charm and easygoing lifestyle that make Isle of Hope one of Savannah’s most sought-after neighborhoods.Conveniently located just minutes from Isle of Hope Marina, local restaurants, shopping, parks, Sandfly, and Historic Downtown Savannah, this one-of-a-kind property offers a rare opportunity to own a beautifully updated historic home where timeless character, modern comforts, and the Lowcountry lifestyle come together.
Listed by: Keller Williams Coastal Area P (912) 398-6368
The data relating to real estate on this web site comes in part from the Internet Data Exchange program of Hive MLS (HIVE), and is updated as of Tuesday, August 18th, 2026 at 11:33:02 PM. All information is deemed reliable but not guaranteed and should be independently verified. All properties are subject to prior sale, change, or withdrawal. Neither listing broker(s) nor Keller Williams shall be responsible for any typographical errors, misinformation, or misprints, and shall be held totally harmless from any damages arising from reliance upon these data. © 2026 Hive MLS (HIVE). Data last updated: Tuesday, August 18th, 2026 at 11:33:02 PM.
Data services provided by IDX Broker
| Price: | $895000 |
| Address: | 411 Parkersburg Road |
| City: | Savannah |
| County: | Chatham |
| State: | Georgia |
| Zip Code: | 31406 |
| Subdivision: | Isle of Hope |
| MLS: | SA361674 |
| Year Built: | 1900 |
| Acres: | 0.18 |
| Lot Square Feet: | 0.18 acres |
| Bedrooms: | 5 |
| Bathrooms: | 3 |
| Half Bathrooms: | 1 |
| view: | Panoramic |
| taxLot: | 8 |
| cooling: | Central Air, Electric |
| fencing: | Picket, Yard Fenced |
| heating: | Central, Electric |
| taxYear: | 2020 |
| garageYN: | no |
| carportYN: | yes |
| coolingYN: | yes |
| heatingYN: | yes |
| mlsStatus: | Closed |
| taxAmount: | 5046 |
| utilities: | Cable Available, Underground Utilities |
| appliances: | Dryer, Dishwasher, Electric Water Heater, Disposal, Oven, Range, Refrigerator, Range Hood, Washer |
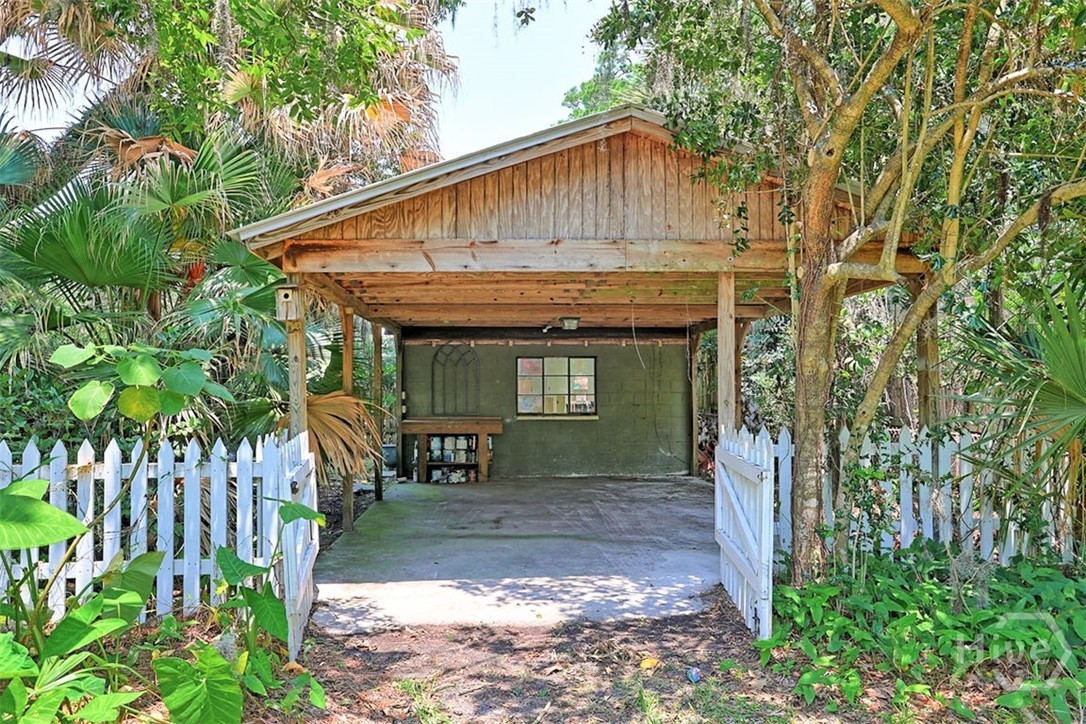
| directions: | Take Skidaway Rd onto Isle of Hope past Wormsloe, around the curve follow Parkersburg. Just past the fire station is parking lot to the side of 411 Parkersburg. There is a carport farther back on the property but easiest to park in one of the parking lot spaces and enter house via front porch. |
| livingArea: | 2526 |
| postalCity: | Savannah |
| contingency: | Due Diligence, Financing |
| fireplaceYN: | yes |
| lotFeatures: | Corner Lot, Garden, Level |
| lotSizeArea: | 0.18 |
| waterSource: | Public |
| currentPrice: | 895000 |
| listingTerms: | Cash, Conventional, FHA, USDA Loan, VA Loan |
| lotSizeUnits: | Acres |
| permittedUse: | Public |
| poolFeatures: | Community |
| storiesTotal: | 2 |
| waterfrontYN: | no |
| associationYN: | no |
| carportSpaces: | 1 |
| sewerProvider: | Public Sewer |
| buyerFinancing: | Conventional |
| fireplacesTotal: | 2 |
| humanModifiedYN: | yes |
| laundryFeatures: | In Kitchen, Washer Hookup, Dryer Hookup |
| livingAreaUnits: | Square Feet |
| otherStructures: | Outbuilding, Shed(s) |
| parkingFeatures: | Detached, Garage, Off Street, Parking Lot, Rear/Side/Off Street |
| propertySubType: | Single Family Residence |
| recordSignature: | 405209923 |
| roadSurfaceType: | Asphalt, Paved |
| exteriorFeatures: | Courtyard, Deck |
| livingAreaSource: | Assessor |
| communityFeatures: | Pool, Dock, Marina, Playground |
| fireplaceFeatures: | Decorative, Gas, Living Room, Other |
| foundationDetails: | Raised |
| lotSizeSquareFeet: | 7841 |
| zoningDescription: | Single Family |
| architecturalStyle: | Bungalow, Traditional |
| countrySubdivision: | 13051 |
| propertyAttachedYN: | no |
| constructionMaterials: | Wood Siding |
| patioAndPorchFeatures: | Porch, Patio, Deck, Front Porch |
| interiorOrRoomFeatures: | Built-in Features, Gourmet Kitchen, High Ceilings, Kitchen Island, Main Level Primary, Pantry, Separate Shower |
| specialListingConditions: | Standard |
411 Parkersburg Road

HISTORIC ISLE OF HOPE CHARM JUST A SHORT WALK TO BLUFF DRIVE! Nestled beneath majestic live oaks draped in Spanish moss, this storybook cottage captures everything buyers love about the Lowcountry lifestyle. Enjoy the convenience of strolling to iconic Bluff Drive, where breathtaking river views, historic homes, and unforgettable sunsets create one of Savannah’s most cherished waterfront settings. From the inviting front porch with its classic haint blue ceiling, carriage lanterns, and charming white picket fence to the beautifully preserved architectural details inside, this home is rich with character and timeless appeal.Original heart pine floors flow throughout, complemented by beamed ceilings, plantation shutters, custom millwork, exposed brick accents, and two beautifully detailed fireplaces. The stunning chef’s kitchen is the heart of the home, showcasing vaulted shiplap ceilings with exposed beams, custom white shaker cabinetry, quartz countertops, marble tile backsplash, a professional-grade gas range, two islands for prep and gathering, and abundant natural light.Designed with flexibility in mind, one of the bedrooms features custom built-in cabinetry, shelving, and a window seat, making it an ideal library, home office, media room, or creative space. The detached studio provides even more versatility as an art studio, workshop, or private office.Outdoor living is equally inviting with a spacious rear deck, an authentic Lowcountry outdoor shower, beautifully landscaped grounds, and private garden spaces designed for relaxing and entertaining. Every detail reflects the timeless charm and easygoing lifestyle that make Isle of Hope one of Savannah’s most sought-after neighborhoods.Conveniently located just minutes from Isle of Hope Marina, local restaurants, shopping, parks, Sandfly, and Historic Downtown Savannah, this one-of-a-kind property offers a rare opportunity to own a beautifully updated historic home where timeless character, modern comforts, and the Lowcountry lifestyle come together.
Listed by: Keller Williams Coastal Area P (912) 398-6368
The data relating to real estate on this web site comes in part from the Internet Data Exchange program of Hive MLS (HIVE), and is updated as of Tuesday, August 18th, 2026 at 11:33:02 PM. All information is deemed reliable but not guaranteed and should be independently verified. All properties are subject to prior sale, change, or withdrawal. Neither listing broker(s) nor Keller Williams shall be responsible for any typographical errors, misinformation, or misprints, and shall be held totally harmless from any damages arising from reliance upon these data. © 2026 Hive MLS (HIVE). Data last updated: Tuesday, August 18th, 2026 at 11:33:02 PM.
Data services provided by IDX Broker
| Price: | $925,000 |
| Address: | 411 Parkersburg Road |
| City: | Savannah |
| County: | Chatham |
| State: | Georgia |
| Zip Code: | 31406 |
| Subdivision: | Isle of Hope |
| MLS: | SA361674 |
| Year Built: | 1900 |
| Acres: | 0.18 |
| Lot Square Feet: | 0.18 acres |
| Bedrooms: | 5 |
| Bathrooms: | 3 |
| Half Bathrooms: | 1 |
| view: | Panoramic |
| taxLot: | 8 |
| cooling: | Central Air, Electric |
| fencing: | Picket, Yard Fenced |
| heating: | Central, Electric |
| taxYear: | 2020 |
| garageYN: | no |
| carportYN: | yes |
| coolingYN: | yes |
| heatingYN: | yes |
| mlsStatus: | Active Under Contract |
| taxAmount: | 5046 |
| utilities: | Cable Available, Underground Utilities |
| appliances: | Dryer, Dishwasher, Electric Water Heater, Disposal, Oven, Range, Refrigerator, Range Hood, Washer |
| directions: | Take Skidaway Rd onto Isle of Hope past Wormsloe, around the curve follow Parkersburg. Just past the fire station is parking lot to the side of 411 Parkersburg. There is a carport farther back on the property but easiest to park in one of the parking lot spaces and enter house via front porch. |
| livingArea: | 2526 |
| postalCity: | Savannah |
| contingency: | Due Diligence, Financing |
| fireplaceYN: | yes |
| lotFeatures: | Corner Lot, Garden, Level |
| lotSizeArea: | 0.18 |
| waterSource: | Public |
| currentPrice: | 925000 |
| listingTerms: | Cash, Conventional, FHA, USDA Loan, VA Loan |
| lotSizeUnits: | Acres |
| permittedUse: | Public |
| poolFeatures: | Community |
| storiesTotal: | 2 |
| waterfrontYN: | no |
| associationYN: | no |
| carportSpaces: | 1 |
| sewerProvider: | Public Sewer |
| fireplacesTotal: | 2 |
| humanModifiedYN: | yes |
| laundryFeatures: | In Kitchen, Washer Hookup, Dryer Hookup |
| livingAreaUnits: | Square Feet |
| otherStructures: | Outbuilding, Shed(s) |
| parkingFeatures: | Detached, Garage, Off Street, Parking Lot, Rear/Side/Off Street |
| propertySubType: | Single Family Residence |
| recordSignature: | 572221412 |
| roadSurfaceType: | Asphalt, Paved |
| exteriorFeatures: | Courtyard, Deck |
| livingAreaSource: | Assessor |
| communityFeatures: | Pool, Dock, Marina, Playground |
| fireplaceFeatures: | Decorative, Gas, Living Room, Other |
| foundationDetails: | Raised |
| lotSizeSquareFeet: | 7841 |
| zoningDescription: | Single Family |
| architecturalStyle: | Bungalow, Traditional |
| countrySubdivision: | 13051 |
| propertyAttachedYN: | no |
| constructionMaterials: | Wood Siding |
| patioAndPorchFeatures: | Porch, Patio, Deck, Front Porch |
| interiorOrRoomFeatures: | Built-in Features, Gourmet Kitchen, High Ceilings, Kitchen Island, Main Level Primary, Pantry, Separate Shower |
| specialListingConditions: | Standard |