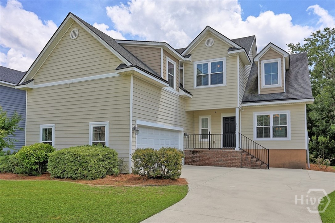
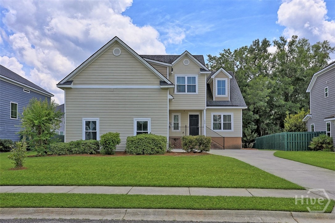
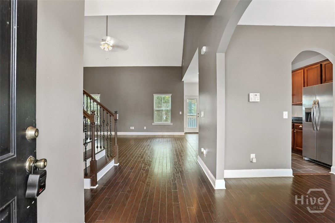

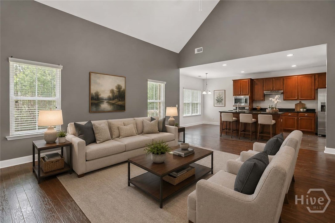
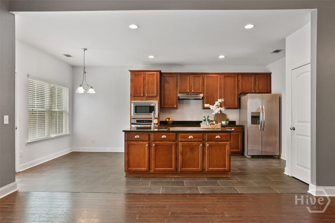
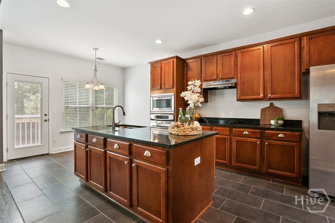
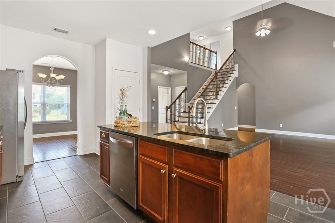
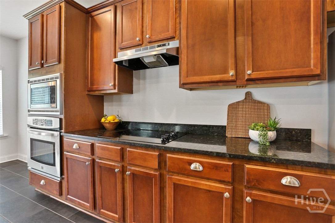
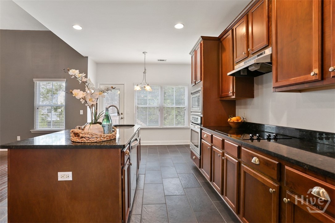
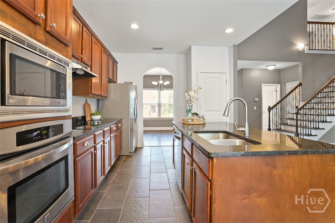
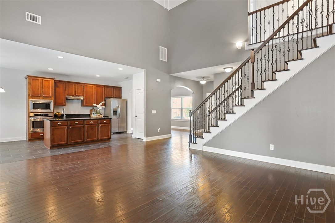
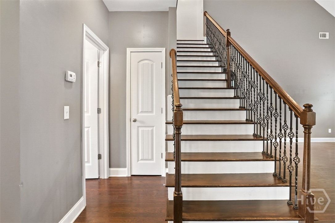
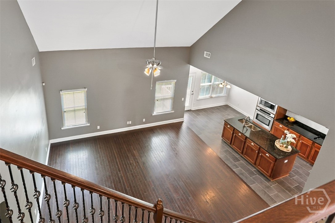
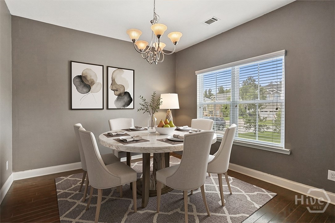
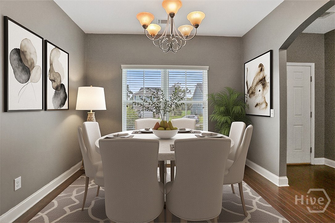
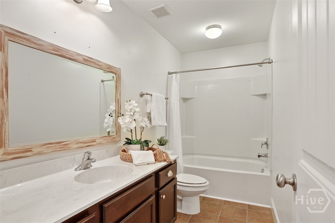
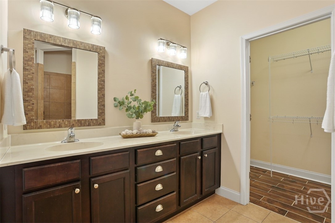
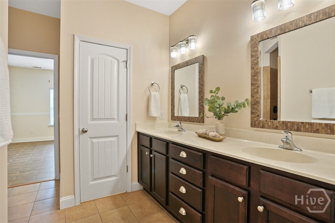
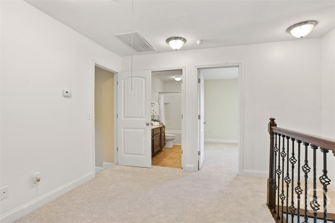
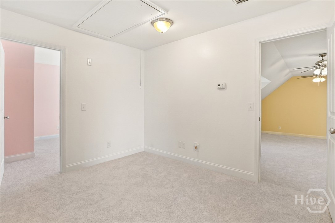
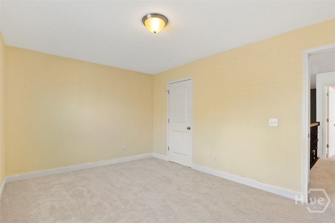
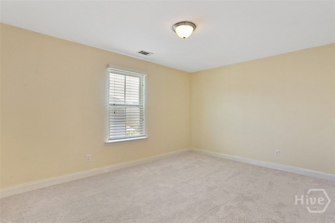
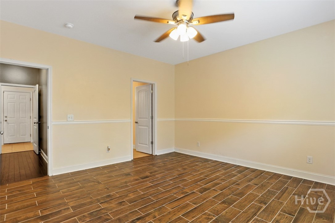
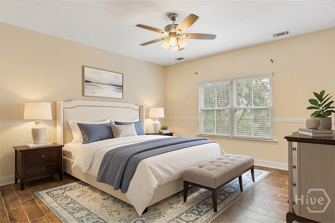
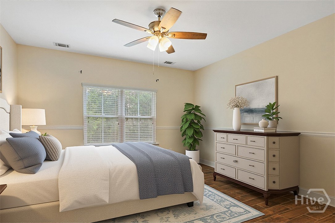
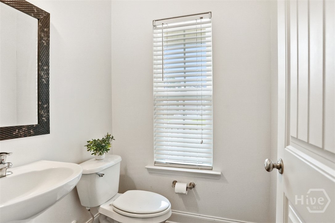
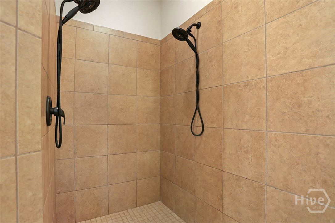
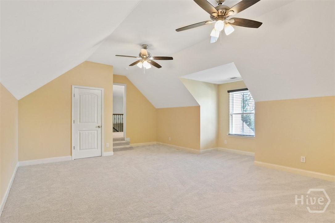
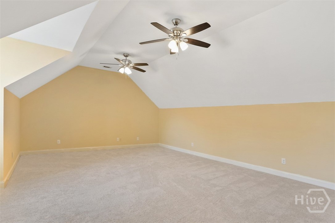
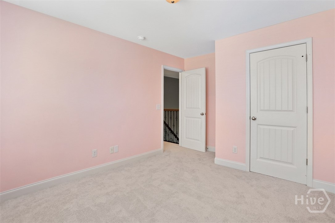
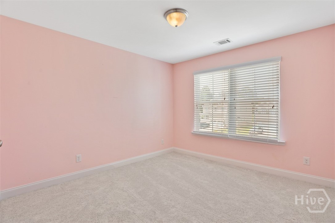
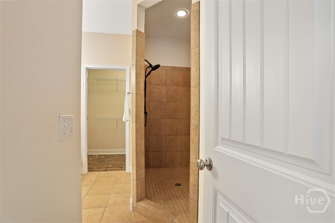
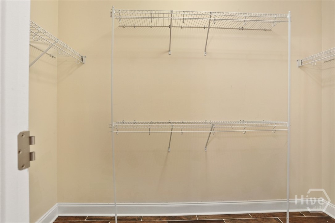
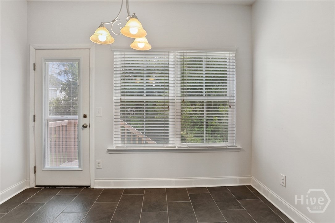
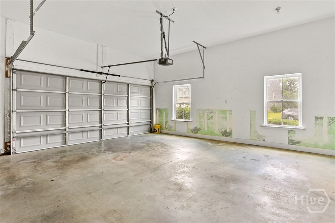
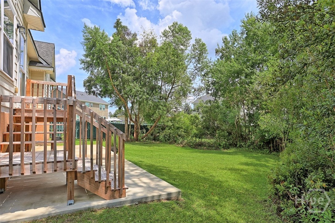
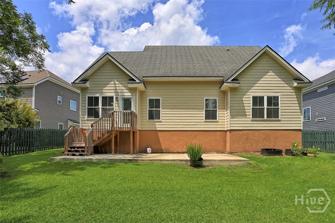
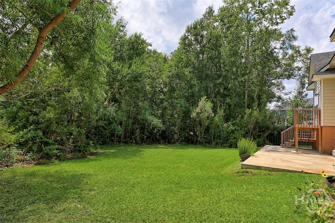
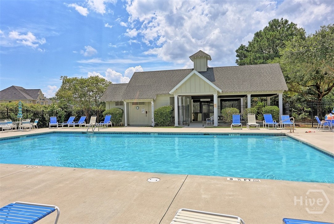
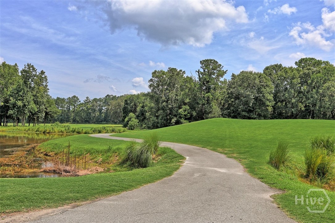
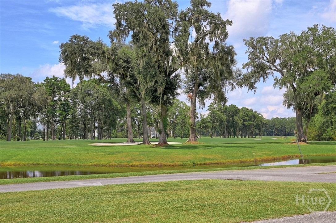
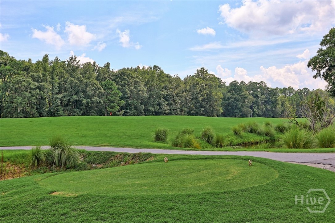
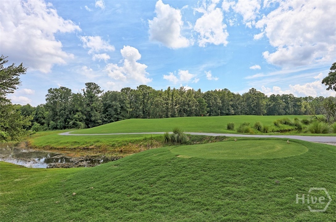
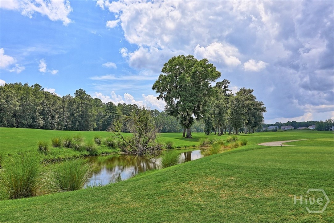
CREDIBLE VALUE IN RICHMOND HILL PLANTATION! Located in the established Sterling Links Golf Community, 204 Waverly Lane offers the space, location, and floor plan today’s buyers are searching for. This spacious 4-bedroom home features a desirable main-level primary suite and an open layout filled with natural light.The main living area makes an immediate impression with soaring cathedral ceilings, rich wood flooring, and an easy flow between the kitchen, dining, and living spaces. The kitchen features wood cabinetry, granite countertops, stainless steel appliances, and a casual breakfast area.The primary suite is conveniently located on the first floor with a private en-suite bath and spacious walk-in closet. Upstairs, three additional bedrooms provide plenty of flexibility for guests, a home office, or additional living space.Step outside to a peaceful patio overlooking the lush backyard, creating an inviting setting to relax or entertain.Zoned for sought-after Richmond Hill schools and conveniently located near shopping, dining, recreation, Savannah, Hunter Army Airfield, Fort Stewart, Savannah/Hilton Head International Airport, and Hyundai Motor Group Metaplant America, 204 Waverly Lane delivers exceptional value in one of Richmond Hill’s established golf communities.
Listed by: Keller Williams Coastal Area P (912) 398-6368
The data relating to real estate on this web site comes in part from the Internet Data Exchange program of Hive MLS (HIVE), and is updated as of Tuesday, August 18th, 2026 at 11:33:02 PM. All information is deemed reliable but not guaranteed and should be independently verified. All properties are subject to prior sale, change, or withdrawal. Neither listing broker(s) nor Keller Williams shall be responsible for any typographical errors, misinformation, or misprints, and shall be held totally harmless from any damages arising from reliance upon these data. © 2026 Hive MLS (HIVE). Data last updated: Tuesday, August 18th, 2026 at 11:33:02 PM.
Data services provided by IDX Broker
| Price: | $380000 |
| Address: | 204 Waverly Lane |
| City: | Richmond Hill |
| County: | Bryan |
| State: | Georgia |
| Zip Code: | 31324 |
| Subdivision: | Richmond Hill Plantation |
| MLS: | SA361677 |
| Year Built: | 2012 |
| Acres: | 0.21 |
| Lot Square Feet: | 0.21 acres |
| Bedrooms: | 4 |
| Bathrooms: | 3 |
| Half Bathrooms: | 1 |
| roof: | Composition |
| view: | Panoramic, Trees/Woods |
| taxLot: | 233 |
| viewYN: | yes |
| cooling: | Central Air, Electric |
| heating: | Central, Electric |
| taxYear: | 2015 |
| electric: | 110 Volts, 220 Volts |
| garageYN: | yes |
| coolingYN: | yes |
| heatingYN: | yes |
| mlsStatus: | Closed |
| taxAmount: | 2848 |
| utilities: | Cable Available, Underground Utilities |
| appliances: | Dishwasher, Electric Water Heater |
| directions: | HWY 144 to Publix, turn onto Port Royal Road, Right onto Sterling Links Way, past the golf course and R onto Waverly Lane, into Richmond Hill Plantation at Sterling Links - Heathrow , stay to the left on Waverly and the home down the street on the right. |
| livingArea: | 2237 |
| possession: | Close Of Escrow |
| postalCity: | Richmond Hill |
| contingency: | Due Diligence |
| disclosures: | Flood Insurance Required |
| fireplaceYN: | yes |
| lotFeatures: | Wooded |
| lotSizeArea: | 0.21 |
| waterSource: | Public |
| currentPrice: | 380000 |
| garageSpaces: | 2 |
| listingTerms: | ARM, Cash, Conventional, 1031 Exchange, FHA, VA Loan |
| lotSizeUnits: | Acres |
| permittedUse: | Public |
| poolFeatures: | Community |
| storiesTotal: | 2 |
| waterfrontYN: | no |
| associationYN: | yes |
| atticFeatures: | Scuttle |
| sewerProvider: | Public Sewer |
| associationFee: | 625 |
| buyerFinancing: | Conventional |
| windowFeatures: | Double Pane Windows |
| fireplacesTotal: | 1 |
| humanModifiedYN: | no |
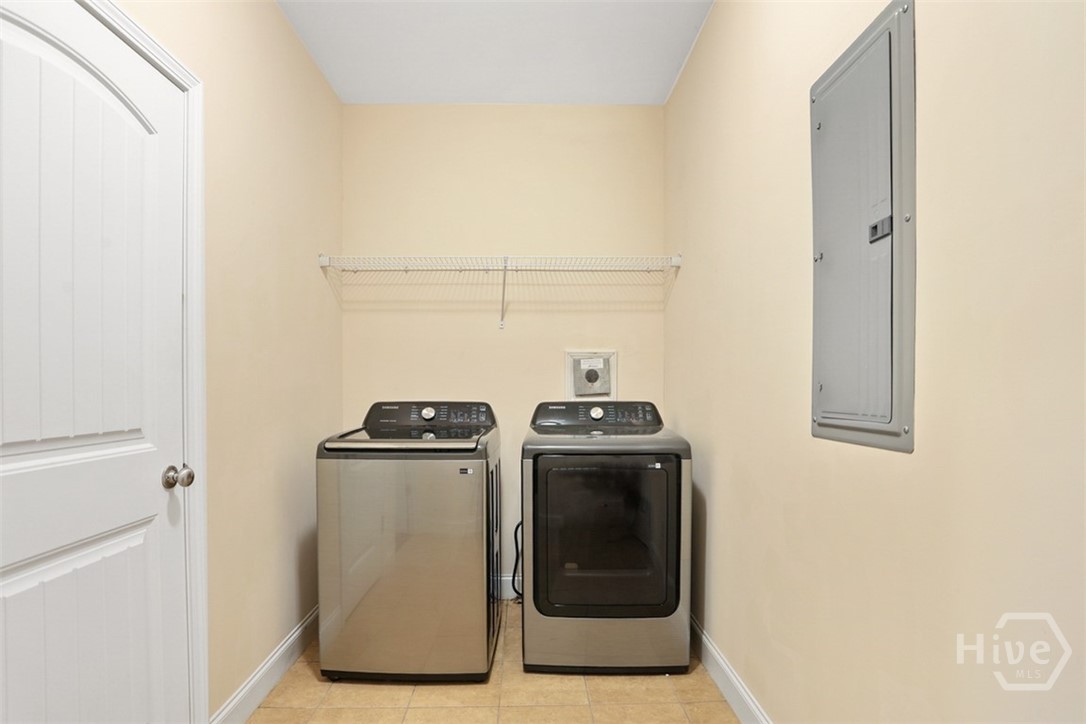
| laundryFeatures: | Washer Hookup, Dryer Hookup, In Garage, In Kitchen, Upper Level |
| livingAreaUnits: | Square Feet |
| parkingFeatures: | Attached |
| propertySubType: | Single Family Residence |
| recordSignature: | -831260636 |
| roadSurfaceType: | Asphalt |
| livingAreaSource: | Assessor |
| communityFeatures: | Clubhouse, Pool, Shopping, Street Lights, Trails/Paths |
| fireplaceFeatures: | Gas, Living Room, Ventless |
| foundationDetails: | Block |
| lotSizeDimensions: | 62'x'135'x78'x127' |
| lotSizeSquareFeet: | 9148 |
| zoningDescription: | Single Family |
| architecturalStyle: | Traditional |
| countrySubdivision: | 13029 |
| propertyAttachedYN: | no |
| greenEnergyEfficient: | Windows |
| constructionMaterials: | Masonite |
| interiorOrRoomFeatures: | Breakfast Area, Double Vanity, Country Kitchen, Main Level Primary, Pantry, Recessed Lighting, Separate Shower, Vaulted Ceiling(s) |
| associationFeeFrequency: | Annually |
| specialListingConditions: | Standard |
| greenBuildingVerificationType: | ENERGY STAR Certified Homes |