Listed by: Keller Williams Coastal Area P (912) 398-6368
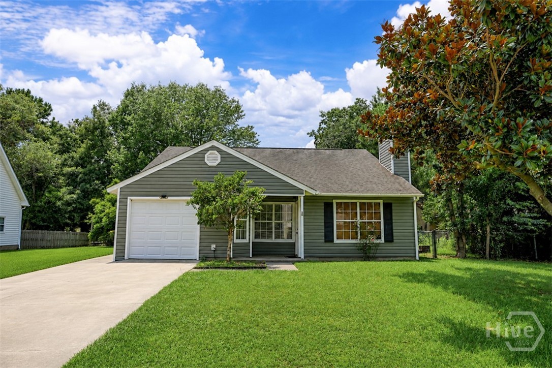
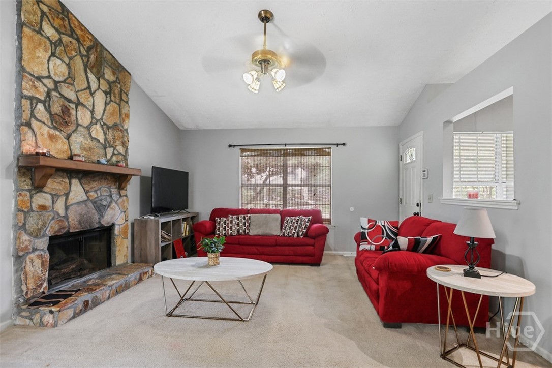
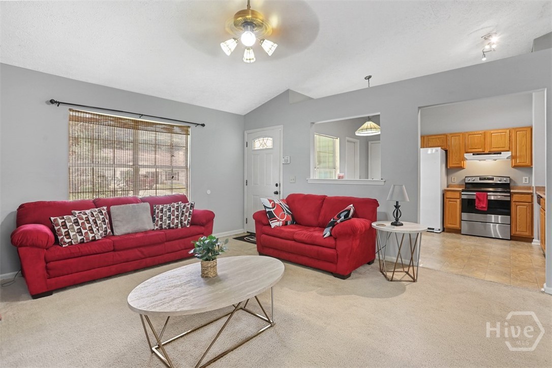
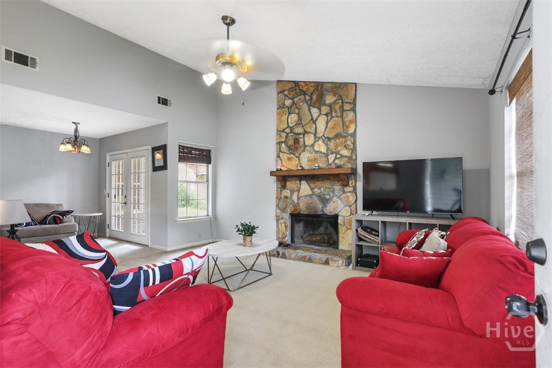
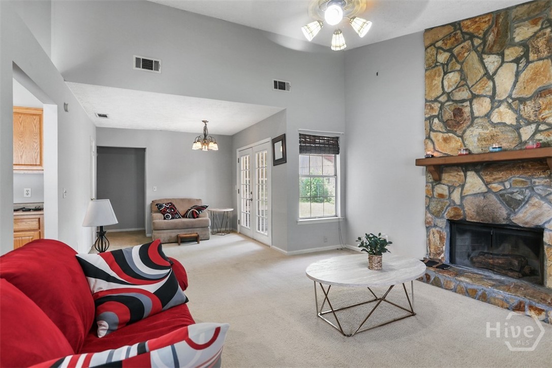
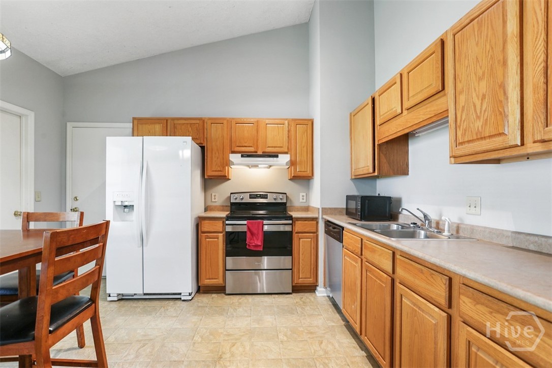
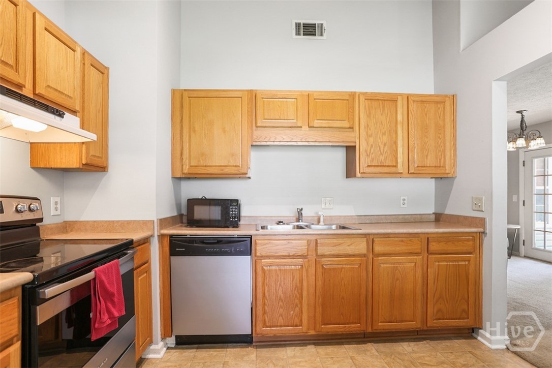
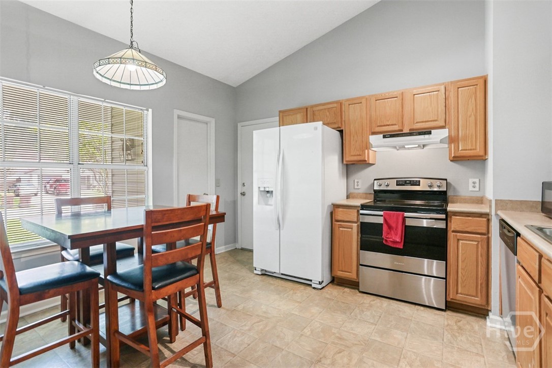
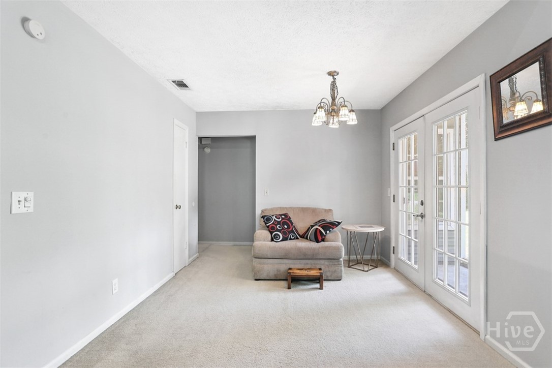
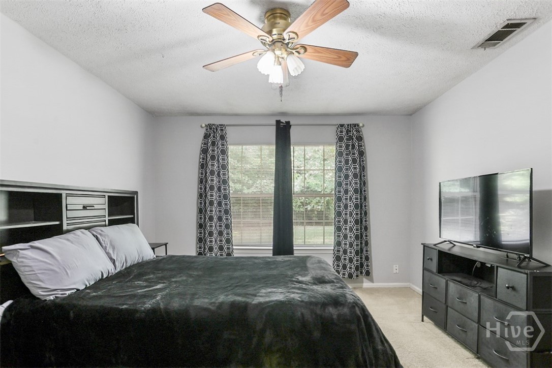
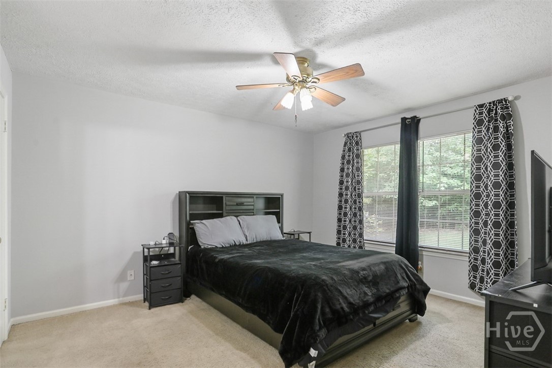
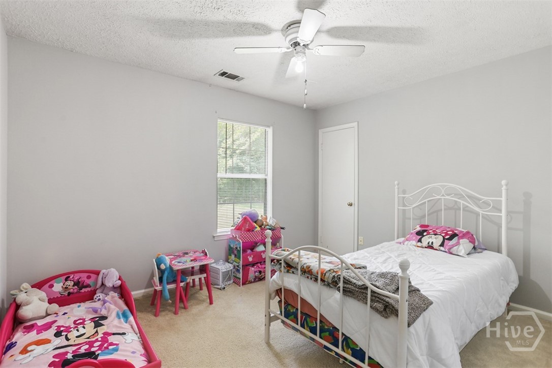
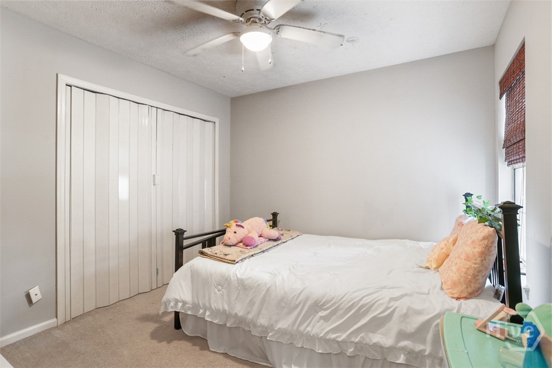
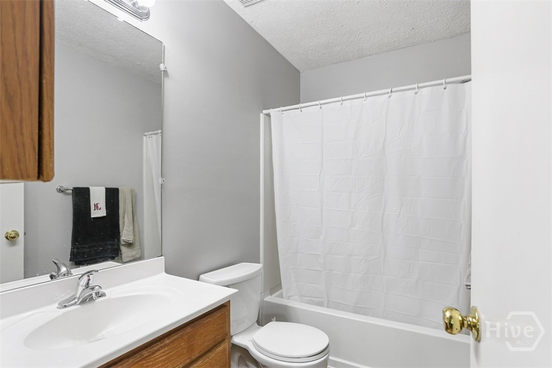
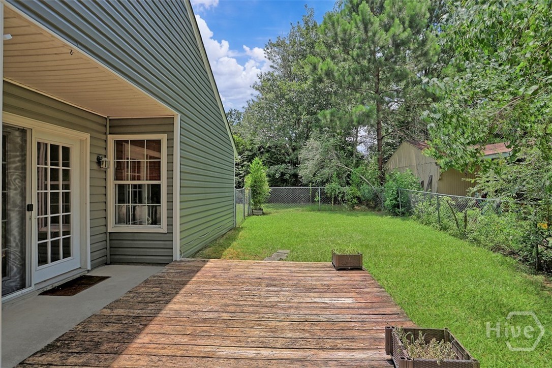
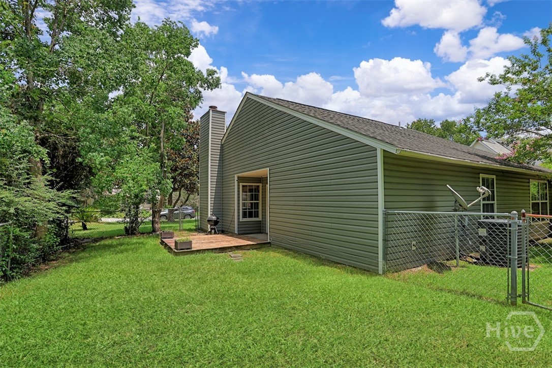
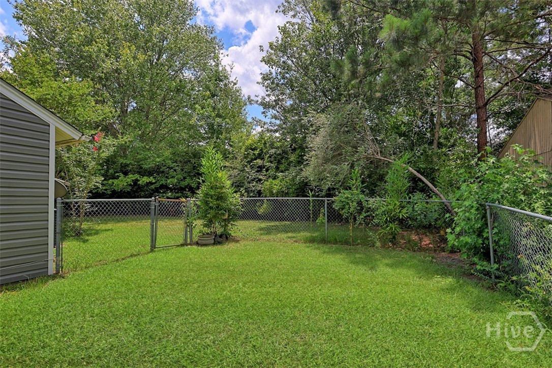
Adorable ranch in Richmond Hill with a one-car garage, fenced backyard, and a layout that gives you more space than you’d expect from the outside. Three bedrooms and two full baths, all on one level. This home combines comfort and functionality with ease. The living room features tall ceilings, and a floor-to-ceiling stone fireplace with a wood mantel that anchors the room as a great focal point. French doors lead out to the yard from an adjacent dining area, so you get good natural light pulling through from multiple directions. The kitchen has oak cabinetry, laminate countertops, and an eat-in area with a big window. The tall ceiling continues into the kitchen which keeps it feeling open. The primary bedroom is spacious with a great walk in closet. Out back there’s a wood deck off the French doors and a spacious fenced yard with mature trees. Plenty of room for pets or a garden. Zoned for sought after Richmond Hill schools this property is a must see.
Listed by: Keller Williams Coastal Area P (912) 398-6368
The data relating to real estate on this web site comes in part from the Internet Data Exchange program of Hive MLS (HIVE), and is updated as of Saturday, July 25th, 2026 at 12:05:00 PM. All information is deemed reliable but not guaranteed and should be independently verified. All properties are subject to prior sale, change, or withdrawal. Neither listing broker(s) nor Keller Williams shall be responsible for any typographical errors, misinformation, or misprints, and shall be held totally harmless from any damages arising from reliance upon these data. © 2026 Hive MLS (HIVE). Data last updated: Saturday, July 25th, 2026 at 12:05:00 PM.
Data services provided by IDX Broker
| Price: | $230000 |
| Address: | 166 Falcon Drive |
| City: | Richmond Hill |
| County: | Bryan |
| State: | Georgia |
| Zip Code: | 31324 |
| Subdivision: | Piercefield Forest |
| MLS: | SA359732 |
| Year Built: | 1987 |
| Acres: | 0.21 |
| Lot Square Feet: | 0.21 acres |
| Bedrooms: | 3 |
| Bathrooms: | 2 |
| roof: | Composition |
| view: | Panoramic |
| taxLot: | 238 |
| cooling: | Central Air, Electric |
| fencing: | Wood, Yard Fenced |
| heating: | Central, Electric |
| horseYN: | no |
| taxYear: | 2020 |
| basement: | None |
| garageYN: | yes |
| coolingYN: | yes |
| heatingYN: | yes |
| mlsStatus: | Closed |
| taxAmount: | 1648 |
| utilities: | Cable Available, Underground Utilities |
| appliances: | Some Electric Appliances, Dishwasher, Electric Water Heater, Oven, Plumbed For Ice Maker, Range, Refrigerator, Range Hood |
| basementYN: | no |
| directions: | I-95 Exit 87, North on Hwy 17, right at Piercefield Drive, Left at Falcon Drive, house on the right. |
| livingArea: | 1215 |
| postalCity: | Richmond Hill |
| commonWalls: | No Common Walls |
| contingency: | Due Diligence |
| fireplaceYN: | yes |
| lotFeatures: | City Lot |
| lotSizeArea: | 0.21 |
| waterSource: | Public |
| currentPrice: | 230000 |
| garageSpaces: | 1 |
| listingTerms: | ARM, Cash, Conventional, 1031 Exchange, FHA, VA Loan |
| lotSizeUnits: | Acres |
| permittedUse: | Public |
| storiesTotal: | 1 |
| waterfrontYN: | no |
| associationYN: | no |
| atticFeatures: | Pull-Down Stairs |
| sewerProvider: | Public Sewer |
| buyerFinancing: | Cash |
| fireplacesTotal: | 1 |
| humanModifiedYN: | yes |
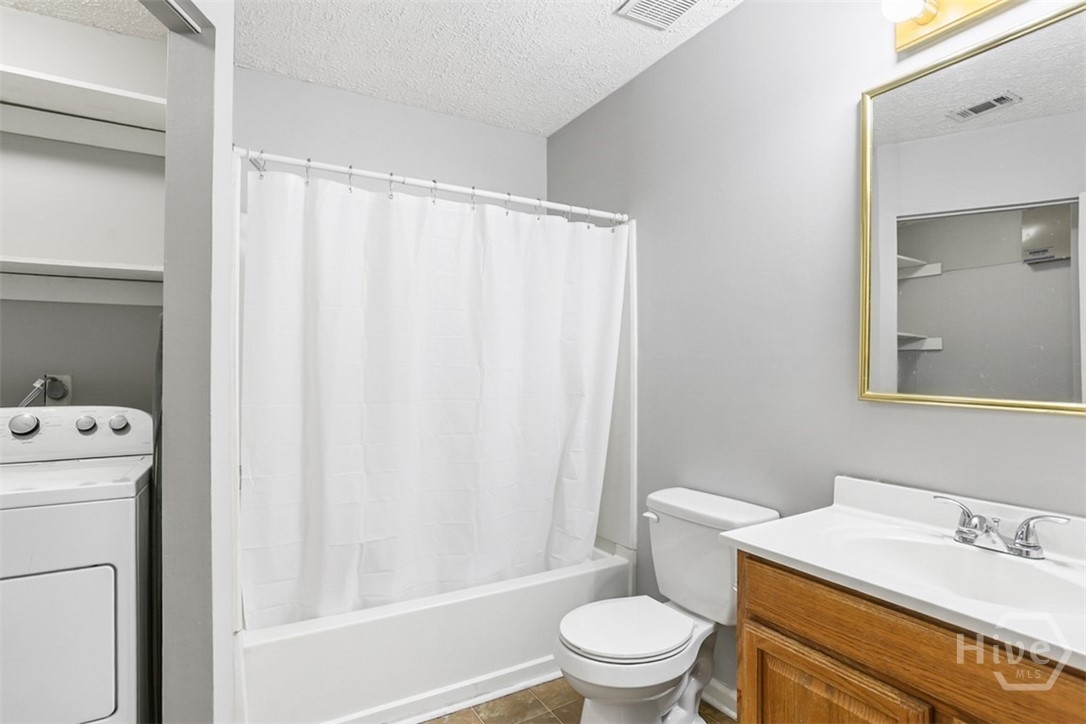
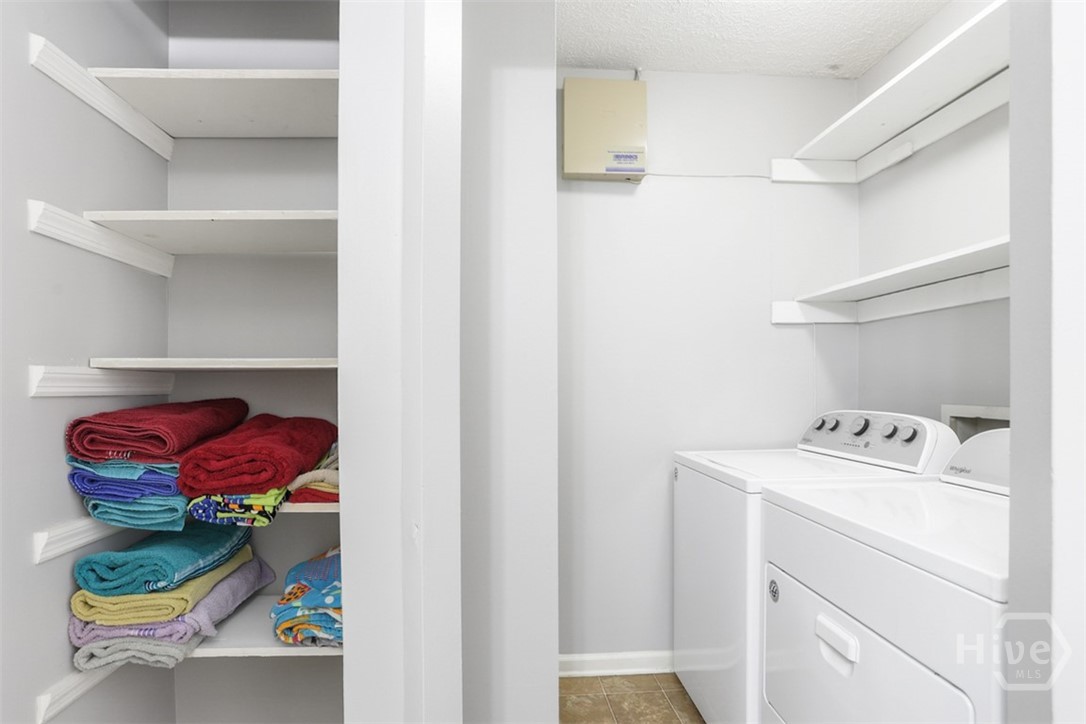
| laundryFeatures: | In Bathroom, Washer Hookup, Dryer Hookup |
| livingAreaUnits: | Square Feet |
| parkingFeatures: | Attached, Garage Door Opener |
| propertySubType: | Single Family Residence |
| recordSignature: | -1901511526 |
| roadSurfaceType: | Asphalt, Paved |
| livingAreaSource: | Assessor |
| roadFrontageType: | Public Road |
| fireplaceFeatures: | Factory Built, Great Room, Wood Burning |
| foundationDetails: | Slab |
| lotSizeSquareFeet: | 9148 |
| zoningDescription: | Single Family |
| architecturalStyle: | Bungalow |
| countrySubdivision: | 13029 |
| propertyAttachedYN: | no |
| constructionMaterials: | Vinyl Siding |
| interiorOrRoomFeatures: | Breakfast Area, Cathedral Ceiling(s), High Ceilings, Primary Suite, Pantry, Pull Down Attic Stairs, Tub Shower |
| specialListingConditions: | Standard |