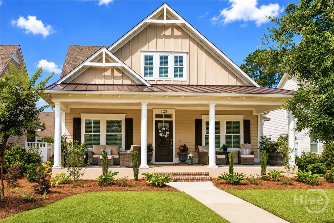
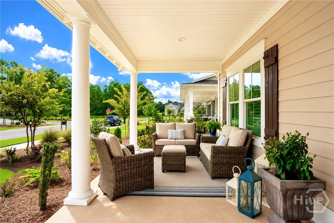
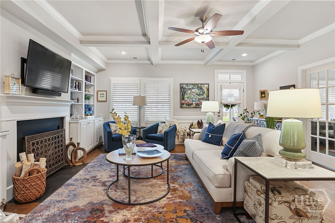
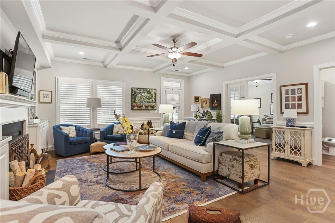
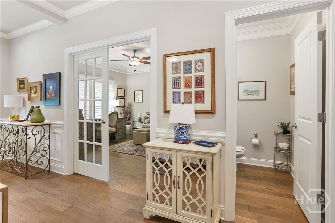

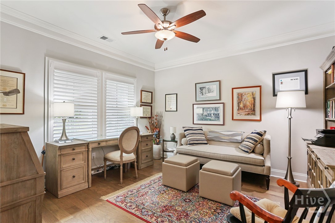
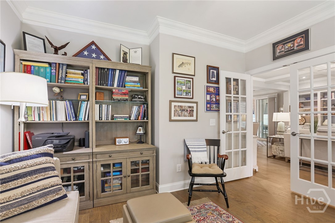
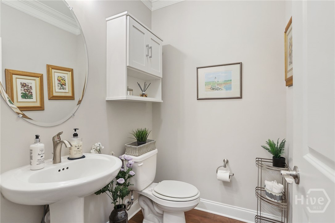
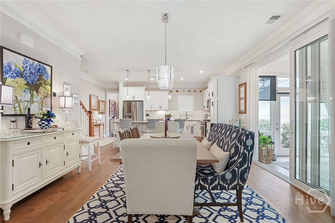
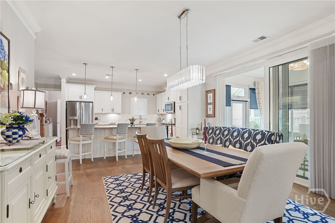
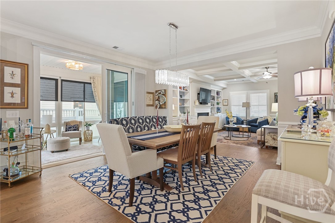
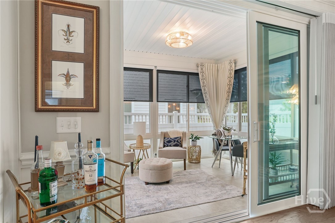
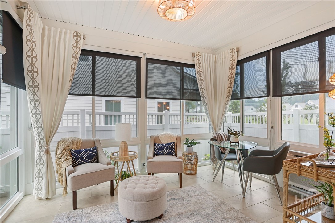
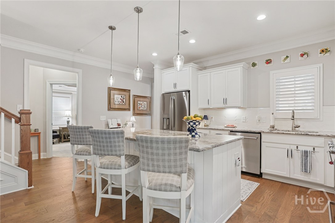
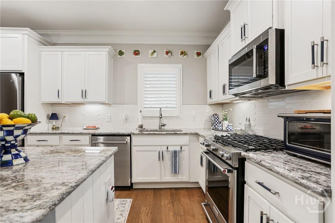
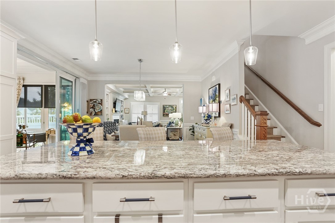
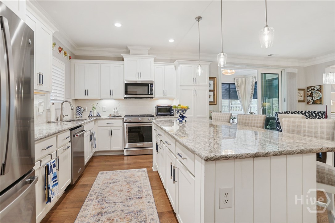
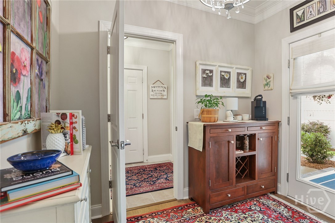
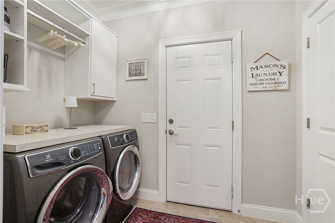
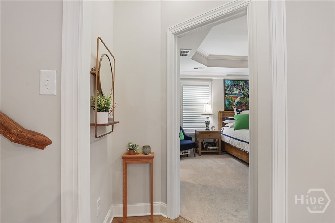
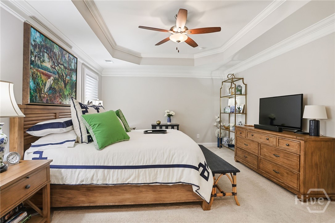
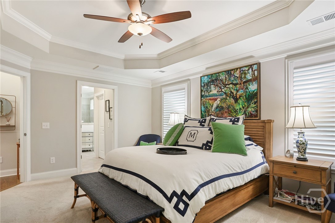
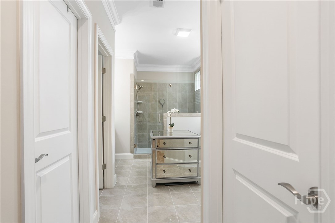
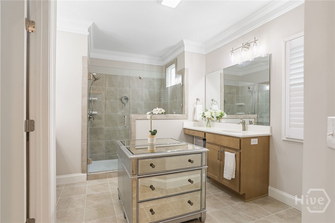
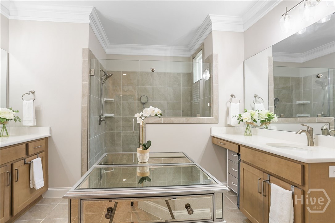
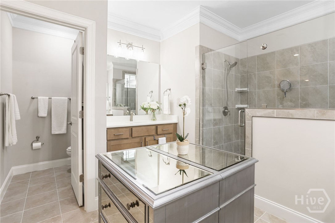
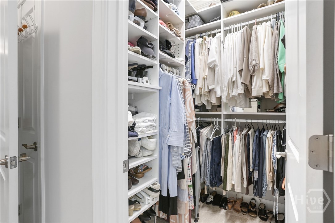
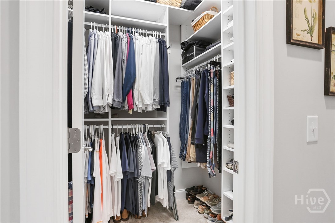
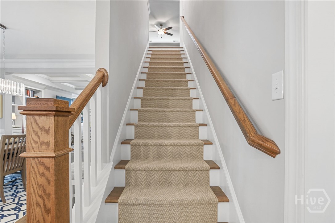
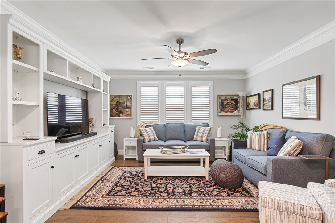
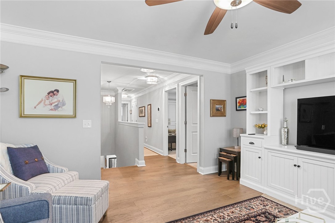
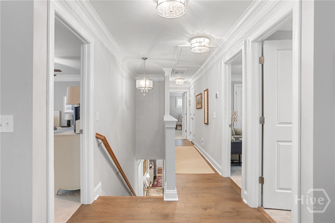
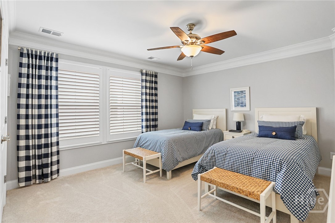
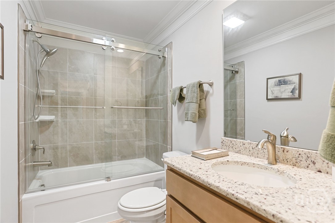
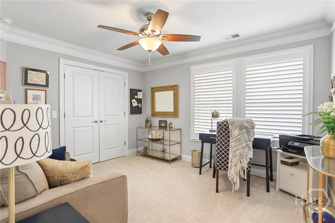
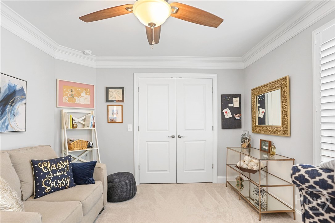
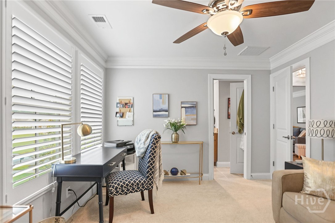
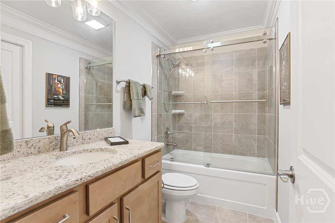
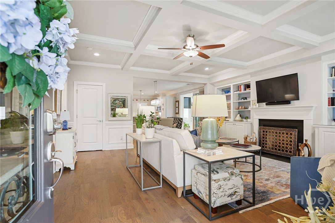
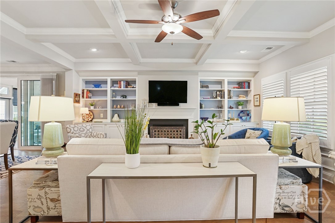
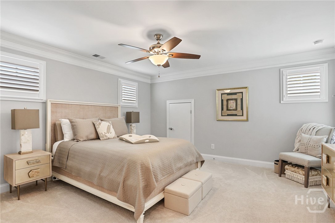
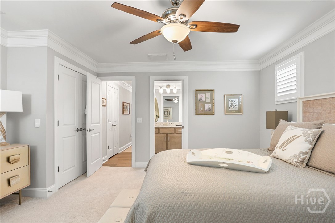
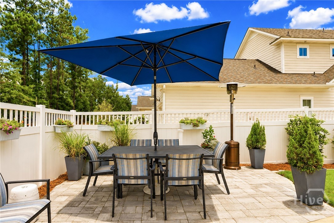
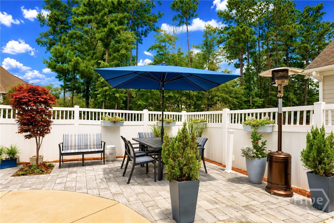
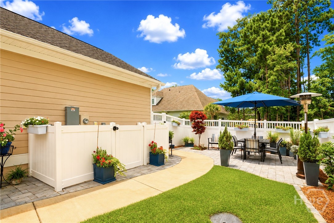
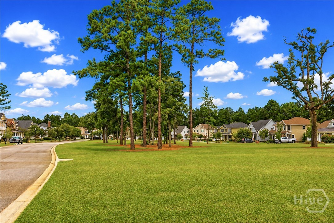
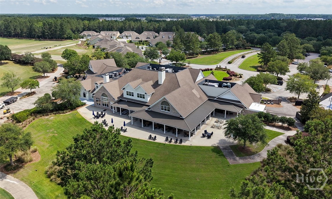
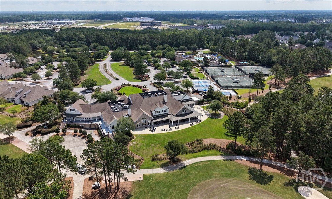
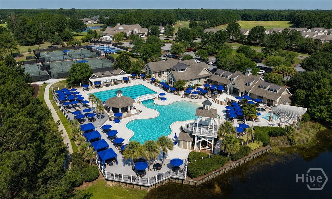
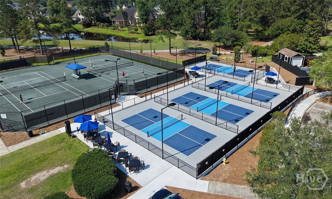
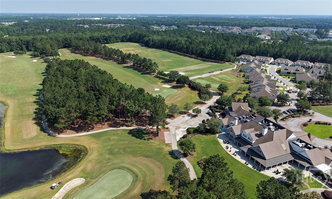
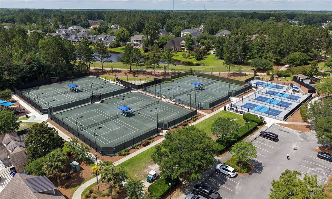
REUNION AT WESTBROOK IN SAVANNAH QUARTERS! This beautifully crafted Craftsman-style home welcomes you with timeless Lowcountry charm, featuring a classic southern front porch, white columns, board-and-batten accents, professional landscaping, and exceptional curb appeal. Located behind the gates of Reunion at Westbrook, this home offers the perfect blend of elegance, comfort, and an unbeatable lifestyle. Inside, quality craftsmanship is evident throughout. The impressive great room showcases coffered ceilings, gleaming hardwood floors, a fireplace flanked by custom built-ins, and plantation shutters that add warmth and sophistication. The adjoining dining room opens to a spacious screened porch with tile flooring, a beadboard ceiling, and privacy shades, creating the perfect extension of your living space for relaxing or entertaining. The gourmet kitchen is thoughtfully designed with white shaker cabinetry, granite countertops, a classic hexagon tile backsplash, under-cabinet lighting, a KitchenAid gas range, stainless steel appliances, and a generous amount of workspace and storage. A versatile flex room on the main level offers endless possibilities as a home office, library, media room, or additional living space. Upstairs, the spacious primary suite features a tray ceiling, plantation shutters, and a custom walk-in closet designed with built-in organization. Outside, enjoy your own private retreat with a paver patio, white privacy fencing, mature landscaping, and wooded views that provide both beauty and privacy. Westbrook at Savannah Quarters offers an unmatched lifestyle with access to resort-style amenities including a clubhouse, dining, fitness center, swimming pool, tennis, and optional golf membership. Conveniently located near Costco, Publix, shopping, dining, Gulfstream, Hyundai, Savannah/Hilton Head International Airport, I-16, I-95, and Historic Savannah.
Listed by: Keller Williams Coastal Area P (912) 398-6368
The data relating to real estate on this web site comes in part from the Internet Data Exchange program of Hive MLS (HIVE), and is updated as of Wednesday, October 21st, 2026 at 12:01:31 PM. All information is deemed reliable but not guaranteed and should be independently verified. All properties are subject to prior sale, change, or withdrawal. Neither listing broker(s) nor Keller Williams shall be responsible for any typographical errors, misinformation, or misprints, and shall be held totally harmless from any damages arising from reliance upon these data. © 2026 Hive MLS (HIVE). Data last updated: Wednesday, October 21st, 2026 at 12:01:31 PM.
Data services provided by IDX Broker
| Price: | $655000 |
| Address: | 123 Quince Street |
| City: | Pooler |
| County: | Chatham |
| State: | Georgia |
| Zip Code: | 31322 |
| Subdivision: | Westbrook at Savannah Quarters |
| MLS: | SA360681 |
| Year Built: | 2023 |
| Acres: | 0.2 |
| Lot Square Feet: | 0.2 acres |
| Bedrooms: | 4 |
| Bathrooms: | 4 |
| Half Bathrooms: | 1 |
| roof: | Asphalt |
| view: | Park/Greenbelt, Panoramic |
| taxLot: | 248 |
| viewYN: | yes |
| cooling: | Central Air, Electric |
| fencing: | Vinyl, Yard Fenced |
| heating: | Electric, Heat Pump |
| horseYN: | no |
| garageYN: | yes |
| coolingYN: | yes |
| heatingYN: | yes |
| mlsStatus: | Closed |
| utilities: | Cable Available, Underground Utilities |
| appliances: | Some Gas Appliances, Dishwasher, Electric Water Heater, Disposal, Microwave, Oven, Plumbed For Ice Maker, Range |
| directions: | Take I-16 from downtown Savannah to Exit 155-turn left onto the Pooler Pkwy.Turn right at the 2nd entrance into Westbrook at SQ Proceed .5 mile on Westbrook Blvd and take the first left into Reunion on Tupelo Street and the first right onto Quince Street. 123 Quince Street is on the right. |
| livingArea: | 2850 |
| postalCity: | Pooler |
| roomsTotal: | 8 |
| builderName: | Logan Homes |
| contingency: | Due Diligence, Financing |
| fireplaceYN: | yes |
| landLeaseYN: | no |
| lotFeatures: | Alley, Back Yard, Cul-De-Sac, Private, Sprinkler System |
| lotSizeArea: | 0.2 |
| waterSource: | Public |
| builderModel: | Meadow |
| currentPrice: | 655000 |
| garageSpaces: | 2 |
| listingTerms: | Cash, Conventional, FHA, USDA Loan, VA Loan |
| lotSizeUnits: | Acres |
| permittedUse: | Public |
| poolFeatures: | Community |
| restrictions: | Restrictive Covenant |
| storiesTotal: | 1 |
| waterfrontYN: | no |
| associationYN: | yes |
| atticFeatures: | Pull-Down Stairs, Walk-In |
| sewerProvider: | Public Sewer |
| associationFee: | 1820 |
| buyerFinancing: | Conventional |
| associationName: | Associa Association Services |
| fireplacesTotal: | 1 |
| humanModifiedYN: | yes |
| laundryFeatures: | Washer Hookup, Dryer Hookup, Laundry Room |
| livingAreaUnits: | Square Feet |
| parkingFeatures: | Attached, Garage Door Opener |
| propertySubType: | Single Family Residence |
| recordSignature: | -1335501070 |
| roadSurfaceType: | Asphalt, Paved |
| livingAreaSource: | Builder |
| communityFeatures: | Clubhouse, Pool, Fitness Center, Golf, Gated, Lake, Playground, Park, Street Lights, Sidewalks, Tennis Court(s), Trails/Paths, Water Sports, Curbs, Gutter(s) |
| fireplaceFeatures: | Family Room, Gas, Ventless |
| foundationDetails: | Concrete Perimeter, Raised, Slab |
| lotSizeSquareFeet: | 8712 |
| newConstructionYN: | no |
| zoningDescription: | Single Family |
| countrySubdivision: | 13051 |
| propertyAttachedYN: | no |
| roadResponsibility: | Private Maintained Road |
| constructionMaterials: | Brick, Frame, Concrete |
| patioAndPorchFeatures: | Porch, Patio, Front Porch |
| associationFeeIncludes: | Road Maintenance |
| interiorOrRoomFeatures: | Attic, Built-in Features, Breakfast Area, Tray Ceiling(s), Double Vanity, High Ceilings, Kitchen Island, Main Level Primary, Other, Pull Down Attic Stairs, Recessed Lighting, Separate Shower, Fireplace, Programmable Thermostat |
| associationFeeFrequency: | Annually |
| specialListingConditions: | Standard |